Discover the versatility of this spacious 4-bedroom, 3-bathroom property on highly trafficked N Raul Longoria Rd in San Juan. Offering approximately 2,770 sq. ft., the home features tile flooring throughout, office, living room, dining area, breakfast area, walk-in closets, and a 20x20 primary bedroom with walk-in shower. Foam insulation adds energy efficiency. Appliances convey. Recent improvements include a roof approximately 1 year old and A/C approximately 3 months old. Enjoy a fenced yard, 48X18 pool, covered patio, storage room with bathroom, and 4-car carport. The property also includes two 40' x 40' foam-insulated warehouses with electricity, offering excellent space for storage, workshops, or potential business use. Security cameras convey. Conveniently located near major roads, schools, shopping, and restaurants. Buyer to verify zoning and permitted uses.
For sale
$565,000
4407 N Raul Longoria Rd, San Juan, TX 78589
4beds
2,770sqft
Single Family Residence, Residential
Built in 1984
0.61 Acres Lot
$539,400 Zestimate®
$204/sqft
$-- HOA
What's special
Fenced yardTile flooring throughoutDining areaCovered patioWalk-in closetsStorage room with bathroomBreakfast area
- 19 days
- 81
- 4
Likely to sell faster than
Zillow last checked:
Listing updated:
Listed by:
Patricia Baez 956-588-6969,
The Firm Real Estate Co. Llc
Source: Greater McAllen AOR,MLS#: 513682
Facts & features
Interior
Bedrooms & bathrooms
- Bedrooms: 4
- Bathrooms: 3
- Full bathrooms: 3
Dining room
- Description: Living Area(s): 1
Living room
- Description: Living Area(s): 1
Heating
- Has Heating (Unspecified Type)
Cooling
- Central Air, Electric
Appliances
- Included: Electric Water Heater, Water Heater (Programmable thermostat), Dryer, Refrigerator, Stove/Range-Electric Smooth, Washer
- Laundry: Laundry Room, Washer/Dryer Connection
Features
- Tile Counters, Built-in Features, Ceiling Fan(s), Office/Study, Walk-In Closet(s)
- Flooring: Tile
- Windows: Vertical Blinds
Interior area
- Total structure area: 2,770
- Total interior livable area: 2,770 sqft
Property
Parking
- Total spaces: 4
- Parking features: Detached
- Carport spaces: 4
Features
- Patio & porch: Covered Patio, Patio, Patio Slab
- Exterior features: Manual Gate, Mature Trees, Workshop
- Has private pool: Yes
- Pool features: In Ground, Outdoor Pool
- Fencing: Chain Link
Lot
- Size: 0.61 Acres
- Features: Mature Trees
Details
- Parcel number: J570000008000715
Construction
Type & style
- Home type: SingleFamily
- Property subtype: Single Family Residence, Residential
Materials
- Stucco
- Foundation: Slab
- Roof: Composition
Condition
- New construction: No
- Year built: 1984
Utilities & green energy
- Sewer: Public Sewer
- Water: Public
Green energy
- Energy efficient items: Thermostat
Community & HOA
Community
- Features: Street Lights
- Security: Closed Circuit Camera(s), Smoke Detector(s)
- Subdivision: John Closner
HOA
- Has HOA: No
Location
- Region: San Juan
Financial & listing details
- Price per square foot: $204/sqft
- Tax assessed value: $348,624
- Annual tax amount: $9,015
- Date on market: 9/2/2026
- Road surface type: Paved
Estimated market value
$539,400
$512,000 - $566,000
$2,273/mo
Price history
| Date | Event | Price |
|---|---|---|
| 9/2/2026 | Listed for sale | $565,000-1.7%$204/sqft |
Source: Greater McAllen AOR #513682 Report a problem | ||
| 8/1/2026 | Listing removed | $575,000$208/sqft |
Source: Greater McAllen AOR #473810 Report a problem | ||
| 7/7/2025 | Listed for sale | $575,000+285.9%$208/sqft |
Source: Greater McAllen AOR #473810 Report a problem | ||
| 12/6/2017 | Sold | -- |
Source: Greater McAllen AOR #528002_211921 Report a problem | ||
| 9/14/2017 | Listed for sale | $149,000-14.9%$54/sqft |
Source: Veale Properties #211921 Report a problem | ||
| 12/17/2013 | Listing removed | $175,000$63/sqft |
Source: Coldwell Banker Borderplex #161988 Report a problem | ||
| 3/20/2013 | Listed for sale | $175,000$63/sqft |
Source: Coldwell Banker Borderplex Report a problem | ||
Public tax history
| Year | Property taxes | Tax assessment |
|---|---|---|
| 2025 | $7,598 -3.1% | $348,624 +15.2% |
| 2024 | $7,841 +0.1% | $302,642 |
| 2023 | $7,836 +54.2% | $302,642 +64.6% |
| 2022 | $5,081 -2.2% | $183,845 |
| 2021 | $5,196 | $183,845 +3.8% |
| 2020 | -- | $177,182 +16.3% |
| 2019 | $4,381 +92.8% | $152,412 |
| 2018 | $2,273 | $152,412 +74.4% |
| 2017 | $2,273 -6% | $87,401 -4.7% |
| 2016 | $2,419 +17.7% | $91,733 +10% |
| 2015 | $2,054 | $83,394 -34.1% |
| 2014 | $2,054 | $126,599 +83.7% |
| 2013 | -- | $68,921 -2.4% |
| 2012 | -- | $70,618 +2.6% |
| 2011 | -- | $68,831 -2.2% |
| 2010 | -- | $70,405 -2.2% |
| 2009 | -- | $71,978 -2.1% |
| 2008 | -- | $73,549 -19.8% |
| 2007 | -- | $91,728 +3.5% |
| 2006 | -- | $88,624 +0.4% |
| 2005 | -- | $88,228 +3.8% |
| 2004 | -- | $85,017 +0.1% |
| 2003 | -- | $84,954 +10.3% |
| 2002 | -- | $76,994 +13.2% |
| 2001 | -- | $67,989 -1.8% |
| 2000 | -- | $69,230 |
Find assessor info on the county website
Monthly payment
Est. payment
Payment breakdown
Explore the cost of this home by adjusting the details. Changes won't be saved.Climate risks
Neighborhood: 78589
Nearby schools
Schools provided by the listing agent
- Elementary: Cantu
- Middle: Audie Murphy
- High: PSJA North H.S.
- District: PSJA ISD
Source: Greater McAllen AOR. This data may not be complete. We recommend contacting the local school district to confirm school assignments for this home.
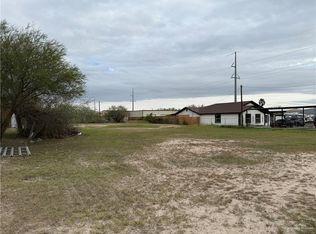
Similar homes
- $553,0004 bd3 ba3.4k sqft1215 Sioux Rd, Alamo, TX 78516For Sale
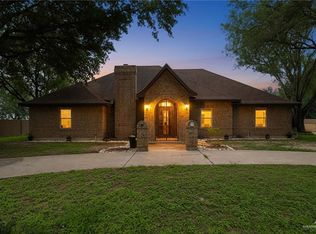 MLS ID #503091, Lucero (Marisol) Rendon, Cadence Commercial Real Estate. Greater McAllen AOR
 - $575,0004 bd3 ba2.8k sqft652 W Canton Rd, Donna, TX 78537For Sale
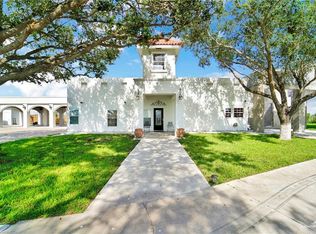 MLS ID #511079, Mario E. Baez, Exp Realty Llc. Greater McAllen AOR
 - $599,0004 bd3 ba2.8k sqft704 Xanthisma Ave, McAllen, TX 78504For Sale
 MLS ID #512232, Ana (Anita) Maria Moon, Re/Max Platinum. Greater McAllen AOR
 - $549,0004 bd3 ba3.6k sqft2210 W Monte Cristo Rd, Edinburg, TX 78541For Sale
 MLS ID #510787, Sergio F. Molina, Sermol Real Estate Solutions. Greater McAllen AOR
