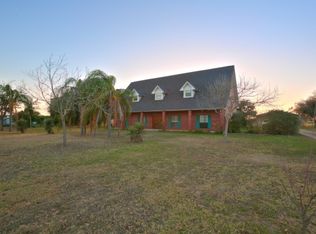
Experience Refined Living in this exceptional 2024 Luxury Residence, nestled within an exclusive gated community featuring a single private street. Thoughtfully designed with elegance and comfort in mind, this home offers 3 spacious bedrooms, each with its own private en-suite, along with a dedicated office space perfect for productivity or quiet retreat. The open-concept design is anchored by a stunning, oversized kitchen with abundant cabinetry, seamlessly flowing into a grand living area filled with natural light—ideal for both everyday living and upscale entertaining. The primary suite, privately located on the main level, creates a peaceful sanctuary away from the rest of the home. Situated on almost quarter of an acre, the expansive backyard offers endless potential to create your own outdoor oasis. Finished in soft, natural tones and elevated details throughout, this home embodies modern sophistication, privacy, and timeless luxury.
For sale
Price cut: $19K (9/7)
$580,000
1811 E 28th St, Mission, TX 78574
4beds
2,731sqft
Single Family Residence, Residential
Built in 2024
9,517 Square Feet Lot
$-- Zestimate®
$212/sqft
$79/mo HOA
What's special
Dedicated office spaceExpansive backyardSingle private streetElevated details throughoutAbundant cabinetryStunning oversized kitchenOpen-concept design
- 198 days
- 170
- 24
Zillow last checked:
Listing updated:
Listed by:
Raul Ayala 956-537-0857,
Golden Valley Real Estate
Source: Greater McAllen AOR,MLS#: 498965
Facts & features
Interior
Bedrooms & bathrooms
- Bedrooms: 4
- Bathrooms: 4
- Full bathrooms: 3
- 1/2 bathrooms: 1
Dining room
- Description: Living Area(s): 1
Living room
- Description: Living Area(s): 1
Heating
- Has Heating (Unspecified Type)
Cooling
- Central Air, Electric
Appliances
- Included: Electric Water Heater, No Conveying Appliances
- Laundry: Laundry Room
Features
- Countertops (Quartz), Bonus Room, Fireplace, Office/Study, Split Bedrooms, Walk-In Closet(s)
- Flooring: Tile
- Windows: Double Pane Windows, Partial Window Coverings
- Has fireplace: Yes
Interior area
- Total structure area: 2,731
- Total interior livable area: 2,731 sqft
Property
Parking
- Total spaces: 2
- Parking features: Attached
- Attached garage spaces: 2
Features
- Patio & porch: Patio, Patio Slab
- Exterior features: Sprinkler System
- Fencing: Wood
Lot
- Size: 9,517 Square Feet
- Features: Sidewalks, Sprinkler System
Details
- Parcel number: M053800000001100
Construction
Type & style
- Home type: SingleFamily
- Property subtype: Single Family Residence, Residential
Materials
- Stucco
- Foundation: Slab
- Roof: Other,Shingle
Condition
- Year built: 2024
Utilities & green energy
- Sewer: Public Sewer
Community & HOA
Community
- Features: Sidewalks, Street Lights
- Subdivision: Magnolia Park Estates
HOA
- Has HOA: Yes
- HOA fee: $950 annually
- HOA name: Magnolia Park Estates
Location
- Region: Mission
Financial & listing details
- Price per square foot: $212/sqft
- Annual tax amount: $8,406
- Date on market: 3/24/2026
- Road surface type: Paved
Estimated market value
Not available
Estimated sales range
Not available
Not available
Price history
| Date | Event | Price |
|---|---|---|
| 9/7/2026 | Price change | $580,000-3.2%$212/sqft |
Source: Greater McAllen AOR #498965 Report a problem | ||
| 7/13/2026 | Price change | $599,000-1.8%$219/sqft |
Source: Greater McAllen AOR #498965 Report a problem | ||
| 6/25/2026 | Price change | $610,000-3.2%$223/sqft |
Source: Greater McAllen AOR #498965 Report a problem | ||
| 5/15/2026 | Price change | $630,000-3.1%$231/sqft |
Source: Greater McAllen AOR #498965 Report a problem | ||
| 3/24/2026 | Listed for sale | $650,000$238/sqft |
Source: Greater McAllen AOR #498965 Report a problem | ||
Public tax history
Tax history is unavailable.
Monthly payment
Est. payment
Payment breakdown
Explore the cost of this home by adjusting the details. Changes won't be saved.Climate risks
Neighborhood: 78574
Nearby schools
Schools provided by the listing agent
- Elementary: Shary
- Middle: North Jr. High
- High: Sharyland Pioneer H.S.
- District: Sharyland ISD
Source: Greater McAllen AOR. This data may not be complete. We recommend contacting the local school district to confirm school assignments for this home.
Similar homes
- $460,0004 bd3 ba2.2k sqft1911 E 28th St, Mission, TX 78574For Sale
 MLS ID #516924, Vanessa Villanueva, Cultura Real Estate. Greater McAllen AOR
 - $680,0004 bd4 ba2.9k sqft1801 E 28th St, Mission, TX 78574For Sale
 MLS ID #508112, Myra Caridad García, The Agency Austin, Llc. Greater McAllen AOR
 - $496,4404 bd3 ba2.3k sqft3311 Woodland Dr, Mission, TX 78574For Sale
 MLS ID #512135, Silvia Carrillo, Alta Real Estate, Llc. Greater McAllen AOR
 - $499,9004 bd4 ba2.3k sqft1108 Abraham St, Mission, TX 78573For Sale
 MLS ID #514639, Silvia Carrillo, Alta Real Estate, Llc. Greater McAllen AOR
 - $525,0004 bd5 ba3.3k sqft514 Rio Grande Dr, Mission, TX 78572For Sale
 MLS ID #29776543, Dalia Fernandez, Coldwell Banker La Mansion Real Estate Har. RGVMLS
