Welcome to this beautifully designed 4-bedroom, 3-bath home in a gated subdivision in Mission, located within a highly sought-after school district. Bright, modern colors blend effortlessly with elegant finishes, creating a home that feels both fresh and sophisticated. The thoughtful floor plan offers flexibility and privacy, including two bedrooms connected by a Jack-and-Jill-style bathroom. Each bedroom has its own vanity and closet, while the shared shower and toilet area can remain private—giving everyone their own space while maintaining easy access. With an inviting layout, stylish details, and a perfect balance of modern design and timeless elegance, this home is designed for both comfortable everyday living and effortless entertaining. Located in a desirable gated community and an area known for its sought-after schools, this is a home that offers beauty, functionality, and thoughtful design in every detail.
For sale
$460,000
1911 E 28th St, Mission, TX 78574
4beds
2,202sqft
Single Family Residence, Residential
Built in 2025
8,529 Square Feet Lot
$-- Zestimate®
$209/sqft
$75/mo HOA
What's special
Desirable gated communityBright modern colorsStylish detailsElegant finishesGated subdivisionThoughtful floor planInviting layout
- 19 hours
- 32
- 2
Zillow last checked:
Listing updated:
Listed by:
Vanessa Villanueva 956-223-5149,
Cultura Real Estate
Source: Greater McAllen AOR,MLS#: 516924
Facts & features
Interior
Bedrooms & bathrooms
- Bedrooms: 4
- Bathrooms: 3
- Full bathrooms: 3
Dining room
- Description: Living Area(s): 1
Living room
- Description: Living Area(s): 1
Heating
- Has Heating (Unspecified Type)
Cooling
- Central Air
Appliances
- Included: Electric Water Heater, No Conveying Appliances
- Laundry: Laundry Room, Washer/Dryer Connection
Features
- Countertops (Quartz), Ceiling Fan(s), High Ceilings, Fireplace, Walk-In Closet(s)
- Flooring: Tile
- Windows: Double Pane Windows, No Window Coverings
- Has fireplace: Yes
Interior area
- Total structure area: 2,202
- Total interior livable area: 2,202 sqft
Property
Parking
- Total spaces: 2
- Parking features: Attached, Garage Faces Front
- Attached garage spaces: 2
Features
- Patio & porch: Covered Patio, Patio
- Exterior features: Sprinkler System
- Fencing: Wood
Lot
- Size: 8,529 Square Feet
- Features: Irregular Lot, Sidewalks, Sprinkler System
Details
- Parcel number: M053800000000300
Construction
Type & style
- Home type: SingleFamily
- Property subtype: Single Family Residence, Residential
Materials
- Stucco
- Foundation: Slab
- Roof: Composition
Condition
- Year built: 2025
Utilities & green energy
- Sewer: Public Sewer
Green energy
- Energy efficient items: Thermostat
Community & HOA
Community
- Features: Gated, Sidewalks, Street Lights
- Security: Smoke Detector(s)
- Subdivision: Magnolia Park Estates
HOA
- Has HOA: Yes
- HOA fee: $900 annually
- HOA name: Samson Property Management
Location
- Region: Mission
Financial & listing details
- Price per square foot: $209/sqft
- Annual tax amount: $8,401
- Date on market: 10/2/2026
- Road surface type: Paved
Estimated market value
Not available
Estimated sales range
Not available
Not available
Price history
| Date | Event | Price |
|---|---|---|
| 10/2/2026 | Listed for sale | $460,000+18.3%$209/sqft |
Source: Greater McAllen AOR #516924 Report a problem | ||
| 12/6/2024 | Listing removed | $389,000$177/sqft |
Source:  RGV Villa Homes, LLC Report a problem RGV Villa Homes, LLC Report a problem | ||
| 4/25/2024 | Price change | $389,000$177/sqft |
Source: RGV Villa Homes, LLC Report a problem | ||
| 2/28/2024 | Listed for sale | -- |
Source: RGV Villa Homes, LLC Report a problem | ||
| 12/7/2023 | Listing removed | -- |
Source: RGV Villa Homes, LLC Report a problem | ||
| 7/30/2023 | Listed for sale | $389,000$177/sqft |
Source: RGV Villa Homes, LLC Report a problem | ||
Public tax history
Tax history is unavailable.
Monthly payment
Est. payment
Payment breakdown
Explore the cost of this home by adjusting the details. Changes won't be saved.Climate risks
Neighborhood: 78574
Nearby schools
Schools provided by the listing agent
- Elementary: Shary
- Middle: Sharyland North Junior
- High: Sharyland Pioneer H.S.
- District: Sharyland ISD
Source: Greater McAllen AOR. This data may not be complete. We recommend contacting the local school district to confirm school assignments for this home.

Similar homes
- from $466,9904 bd3 ba3k sqftBlanco Plan, Aqualina at Tres Lagos, McAllen, TX 78504New Construction
 Esperanza Homes
 - $459,9904 bd3 ba3.2k sqft6631 Anaqua Loop, McAllen, TX 78504New Construction
 Greater McAllen AOR
 - $449,9904 bd3 ba2.3k sqft14924 Aqualina Way, McAllen, TX 78504New Construction
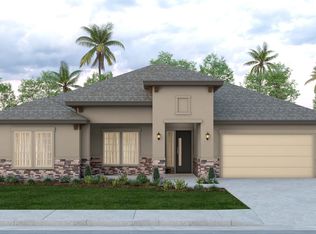 Esperanza Homes
 - $565,0004 bd4 ba2.3k sqft4017 Whetstone Ave, Edinburg, TX 78541For Sale
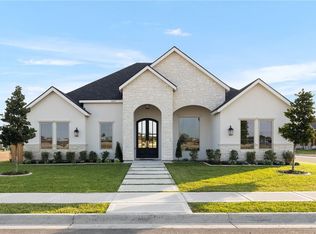 MLS ID #516951, Vanessa Villanueva, Cultura Real Estate. Greater McAllen AOR
 - $585,0004 bd3 ba3k sqft1112 Spanish Oak Dr, Mission, TX 78573New Construction
 MLS ID #29778610, Rhoda Adames, LPT Realty LLC. RGVMLS
