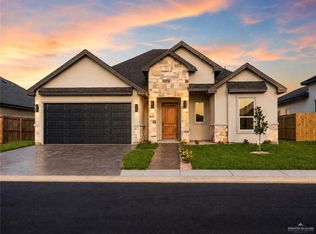
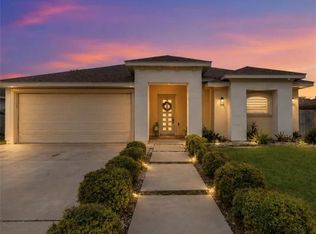
Welcome to 2004 Judy St in Capricorn Estates! This beautiful 2025-built home offers 3 bedrooms, 2 bathrooms, plus a dedicated private office with built-in shelving. The open-concept floor plan features decorative high ceilings, a spacious living area with an electric fireplace, and a modern kitchen complete with granite countertops and a vent hood. The split-bedroom layout provides added privacy, while the utility room includes a convenient sink. Additional features include foam insulation, block stucco construction, double-pane windows, a full security alarm system, professional landscaping, a 2-car garage, and a covered patio. A wonderful opportunity to own a modern, move-in-ready home in Mission. Schedule your private showing today!
For sale
Price cut: $13.5K (9/29)
$349,999
2004 Judy St, Mission, TX 78572
3beds
2,548sqft
Single Family Residence, Residential
Built in 2025
5,998 Square Feet Lot
$347,600 Zestimate®
$137/sqft
$50/mo HOA
What's special
Block stucco constructionDecorative high ceilingsOpen-concept floor planDouble-pane windowsCovered patioProfessional landscapingFoam insulation
- 11 days
- 166
- 8
Zillow last checked:
Listing updated:
Listed by:
Rosbel Ramirez 956-566-9595,
Encore Fine Properties
Source: Greater McAllen AOR,MLS#: 516598
Facts & features
Interior
Bedrooms & bathrooms
- Bedrooms: 3
- Bathrooms: 2
- Full bathrooms: 2
Dining room
- Description: Living Area(s): 1
Living room
- Description: Living Area(s): 1
Heating
- Has Heating (Unspecified Type)
Cooling
- Central Air, Electric
Appliances
- Included: Electric Water Heater, Dryer, Washer
- Laundry: Laundry Room
Features
- Granite Counters, High Ceilings, Other
- Flooring: Tile
- Windows: Double Pane Windows, Wood/Faux Blinds
Interior area
- Total structure area: 2,548
- Total interior livable area: 2,548 sqft
Property
Parking
- Total spaces: 2
- Parking features: Attached, Garage Faces Front
- Attached garage spaces: 2
Features
- Patio & porch: Patio, Patio Slab
- Fencing: None
Lot
- Size: 5,998 Square Feet
- Features: Professional Landscaping, Sidewalks
Details
- Parcel number: C153400000001400
Construction
Type & style
- Home type: SingleFamily
- Property subtype: Single Family Residence, Residential
Materials
- Stucco
- Foundation: Slab
- Roof: Composition
Condition
- Year built: 2025
Utilities & green energy
- Sewer: Public Sewer
- Water: Public
Community & HOA
Community
- Features: Sidewalks
- Security: Smoke Detector(s)
- Subdivision: Capricorn Estates
HOA
- Has HOA: Yes
- HOA fee: $50 monthly
- HOA name: Capricorn Estates
Location
- Region: Mission
Financial & listing details
- Price per square foot: $137/sqft
- Annual tax amount: $1,191
- Date on market: 9/29/2026
- Road surface type: Paved
Estimated market value
$347,600
$330,000 - $365,000
$2,230/mo
Price history
| Date | Event | Price |
|---|---|---|
| 9/29/2026 | Price change | $336,500-3.9%$132/sqft |
Source: Greater McAllen AOR #514068 Report a problem | ||
| 9/29/2026 | Price change | $349,999+4%$137/sqft |
Source: Greater McAllen AOR #516598 Report a problem | ||
| 8/31/2026 | Price change | $336,500+6.8%$132/sqft |
Source: Greater McAllen AOR #514068 Report a problem | ||
| 7/31/2026 | Price change | $315,000-7.1%$124/sqft |
Source: Greater McAllen AOR #508835 Report a problem | ||
| 7/5/2026 | Listed for sale | $339,000$133/sqft |
Source: Greater McAllen AOR #508835 Report a problem | ||
| 7/1/2026 | Listing removed | $339,000$133/sqft |
Source: Greater McAllen AOR #498734 Report a problem | ||
| 2/3/2026 | Price change | $339,000-5.6%$133/sqft |
Source: Greater McAllen AOR #488620 Report a problem | ||
| 12/8/2025 | Listed for sale | $359,000$141/sqft |
Source: Greater McAllen AOR #488620 Report a problem | ||
Public tax history
Tax history is unavailable.
Monthly payment
Est. payment
Payment breakdown
Explore the cost of this home by adjusting the details. Changes won't be saved.Climate risks
Neighborhood: 78572
Nearby schools
Schools provided by the listing agent
- Elementary: De Escandon
- Middle: Memorial
- High: La Joya H.S.
- District: La Joya ISD
Source: Greater McAllen AOR. This data may not be complete. We recommend contacting the local school district to confirm school assignments for this home.

Similar homes
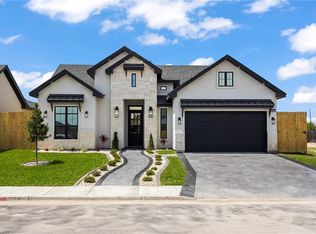
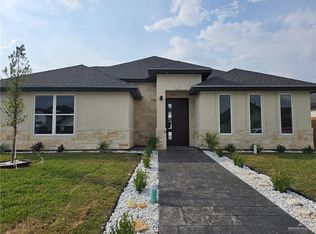
- $329,9003 bd3 ba1.7k sqft3003 Silver Oak Ave, Mission, TX 78574New Construction
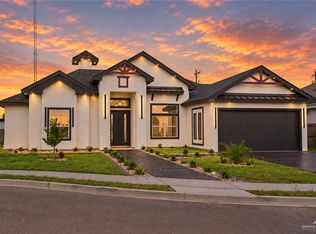 MLS ID #516847, Patricia Baez, The Firm Real Estate Co. Llc. Greater McAllen AOR
 - $304,9003 bd3 ba1.8k sqft2809 Silver Oak Ave, Mission, TX 78574For Sale
 MLS ID #512920, Karen Alanis, Jade Real Estate Llc. Greater McAllen AOR
 - $284,9003 bd3 ba1.7k sqft1511 Montecruz St, Mission, TX 78574For Sale
 MLS ID #509624, Belen Mendoza, Sublime Realty. Greater McAllen AOR
 - $362,9003 bd3 ba1.8k sqft905 Nappa Valley Dr, Mission, TX 78573New Construction
 MLS ID #514458, Eva A. Elizondo, Big Realty. Greater McAllen AOR
