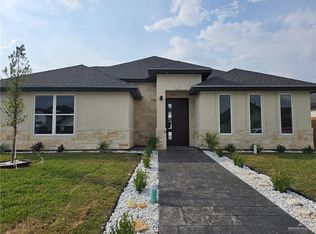
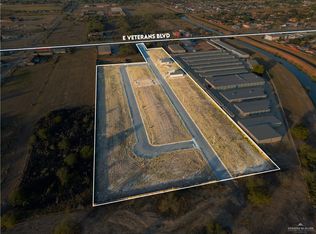
Welcome to this stunning new construction home located in a brand-new sub. This modern residence offers 3 spacious bedrooms, 2.5 bathrooms, plus a dedicated office/bedroom perfect for working from home. Designed with an open-concept layout, the home showcases high ceilings, abundant natural light, and a stylish kitchen that adds warmth and contemporary charm. With approximately 1,830 sq. ft. of living space, every detail reflects quality craftsmanship and modern touches throughout. Conveniently located just minutes from the expressway, Walmart, shopping centers, this home combines comfort, style, and unbeatable accessibility. A must-see GEM ! FREE MOUNTED 75" HDTV
For sale
Price cut: $5K (9/10)
$315,000
2005 Anita St, Mission, TX 78573
4beds
1,822sqft
Single Family Residence, Residential
Built in 2026
5,998 Square Feet Lot
$314,500 Zestimate®
$173/sqft
$55/mo HOA
What's special
High ceilingsAbundant natural lightOpen-concept layout
- 207 days
- 35
- 4
Zillow last checked:
Listing updated:
Listed by:
Martha Segura 956-346-7914,
Big Realty
Source: Greater McAllen AOR,MLS#: 497374
Facts & features
Interior
Bedrooms & bathrooms
- Bedrooms: 4
- Bathrooms: 3
- Full bathrooms: 2
- 1/2 bathrooms: 1
Dining room
- Description: Living Area(s): 1
Living room
- Description: Living Area(s): 1
Heating
- Has Heating (Unspecified Type)
Cooling
- Central Air, Zoned, Electric, Heat Pump
Appliances
- Included: Electric Water Heater, Water Heater (Electric Heat Pump), Water Heater (Programmable thermostat), Water Heater (In Garage), No Conveying Appliances
- Laundry: Laundry Closet, Washer/Dryer Connection
Features
- Granite Counters, Countertops (Solid Surface), Bonus Room, Ceiling Fan(s), High Ceilings, Office/Study, Split Bedrooms, Walk-In Closet(s)
- Flooring: Tile
- Windows: Window Coverings
Interior area
- Total structure area: 1,822
- Total interior livable area: 1,822 sqft
Property
Parking
- Total spaces: 4
- Parking features: Attached
- Attached garage spaces: 2
- Carport spaces: 2
- Covered spaces: 4
Features
- Patio & porch: Patio, Patio Slab
- Exterior features: Sprinkler System
- Fencing: Other
Lot
- Size: 5,998 Square Feet
- Features: Irregular Lot, Sprinkler System
Details
- Parcel number: C153400000002400
- Other equipment: 1 Year Warranty
Construction
Type & style
- Home type: SingleFamily
- Property subtype: Single Family Residence, Residential
Materials
- Stucco
- Foundation: Slab
- Roof: Composition
Condition
- New construction: No
- Year built: 2026
Utilities & green energy
- Sewer: Public Sewer
- Water: Public
- Utilities for property: Water Available
Green energy
- Energy efficient items: Thermostat
Community & HOA
Community
- Features: Curbs, Street Lights
- Security: Smoke Detector(s)
- Subdivision: Capricorn Estates
HOA
- Has HOA: Yes
- HOA fee: $55 monthly
- HOA name: Capricorn
Location
- Region: Mission
Financial & listing details
- Price per square foot: $173/sqft
- Annual tax amount: $1
- Date on market: 3/4/2026
- Road surface type: Paved
Estimated market value
$314,500
$299,000 - $330,000
$2,323/mo
Price history
| Date | Event | Price |
|---|---|---|
| 9/10/2026 | Price change | $315,000-1.6%$173/sqft |
Source: Greater McAllen AOR #497374 Report a problem | ||
| 6/1/2026 | Price change | $320,000-2.1%$176/sqft |
Source: Greater McAllen AOR #497374 Report a problem | ||
| 3/4/2026 | Listed for sale | $327,000$179/sqft |
Source: Greater McAllen AOR #497374 Report a problem | ||
Public tax history
Tax history is unavailable.
Monthly payment
Est. payment
Payment breakdown
Explore the cost of this home by adjusting the details. Changes won't be saved.Climate risks
Neighborhood: 78573
Nearby schools
Schools provided by the listing agent
- Elementary: Mims
- Middle: Memorial
- High: Mission H.S.
- District: Mission ISD
Source: Greater McAllen AOR. This data may not be complete. We recommend contacting the local school district to confirm school assignments for this home.
Similar homes
- $299,0003 bd2 ba2.1k sqft2306 Flores Dr, Mission, TX 78574For Sale
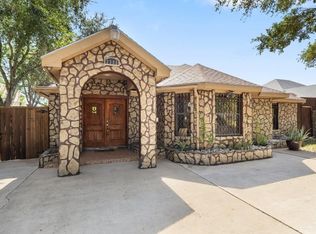 MLS ID #515412, Monica Licea, Jade Real Estate Llc. Greater McAllen AOR
 - $274,9004 bd3 ba2.1k sqft3504 Joycee Dr, Mission, TX 78573For Sale
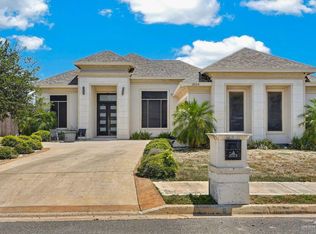 MLS ID #514252, Rebecca Vallejo, Coldwell Banker La Mansion. Greater McAllen AOR
 - $299,9003 bd3 ba1.8k sqft1805 E 21st St, Mission, TX 78572For Sale
 MLS ID #509847, Patricia Baez, The Firm Real Estate Co. Llc. Greater McAllen AOR
 - $290,0003 bd3 ba2k sqft2116 Tiffany St, Mission, TX 78573For Sale
 MLS ID #497016, David Aguinaga, Big Realty. Greater McAllen AOR
