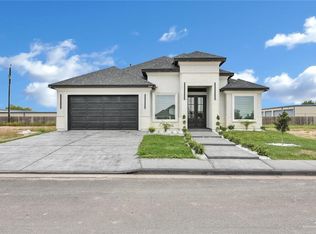
Designed to impress from the moment you arrive, this stunning new construction home offers 3 bedrooms, 2.5 bathrooms, and 1,710 living sq. ft. of bright, thoughtfully designed space. Striking curb appeal with stone accents, clean architectural lines, and a warm wood front door sets the tone for the elegant interior, where high ceilings, abundant natural light, neutral tones, and sophisticated finishes create a fresh modern feel. The open concept layout flows seamlessly into a stylish kitchen featuring stainless steel appliances, including the refrigerator, range with oven, and microwave, making the space ideal for both everyday living and entertaining. A covered patio with outdoor sink and prep area adds extra convenience and functionality for gatherings and outdoor enjoyment. Perfectly located near Expressway 83, shopping, dining, and everyday essentials, this home offers an exceptional blend of style, comfort, and convenience. A standout opportunity you do not want to miss.
Sold
Price Unknown
2104 Judy St, Mission, TX 78572
3beds
1,710sqft
Single Family Residence, Residential
Built in 2026
5,998 Square Feet Lot
$296,900 Zestimate®
$--/sqft
$2,100 Estimated rent
Home value
$296,900
$276,000 - $321,000
$2,100/mo
Zestimate® history
Owner options
List your home for rent
$2,100/mo
Rent Zestimate®
Find your next renter with Zillow Rental Manager. Plus, with online applications, you can quickly screen prospective tenants – for free.
$2,100/mo
Rent Zestimate®
Refinance and save
Refinancing to a lower rate could help reduce your monthly payments and save thousands over the life of the loan.
Explore your selling options
Work with a Zillow partner agent
Leverage their expertise and Zillow's premium Showcase listings to get your home seen by more buyers.
Get startedList with your own agent
Get your home in front of millions of buyers by listing it on Zillow.
Learn how to do itSell it yourself
Take full control of how buyers see your home on Zillow by listing For Sale by Owner (FSBO).
List your homeWhat's special
Fresh modern feelClean architectural linesSophisticated finishesHigh ceilingsAbundant natural lightStainless steel appliancesStylish kitchen
Zillow last checked:
Listing updated:
Listed by:
Mayra Millan 956-212-7762,
Saneti Realty Group
Source: Greater McAllen AOR,MLS#: 508860
Facts & features
Interior
Bedrooms & bathrooms
- Bedrooms: 3
- Bathrooms: 3
- Full bathrooms: 2
- 1/2 bathrooms: 1
Dining room
- Description: Living Area(s): 1
Living room
- Description: Living Area(s): 1
Heating
- Has Heating (Unspecified Type)
Cooling
- Central Air
Appliances
- Included: Electric Water Heater, Microwave, Oven-Single, Stove/Range-Electric Smooth
- Laundry: Laundry Room, Washer/Dryer Connection
Features
- Countertops (Quartz), Ceiling Fan(s), High Ceilings, Walk-In Closet(s)
- Flooring: Tile
- Windows: No Window Coverings
Interior area
- Total structure area: 1,710
- Total interior livable area: 1,710 sqft
Property
Parking
- Total spaces: 2
- Parking features: Attached
- Attached garage spaces: 2
Features
- Patio & porch: Covered Patio
- Exterior features: Sprinkler System
- Fencing: Wood
Lot
- Size: 5,998 Square Feet
- Features: Professional Landscaping, Sidewalks, Sprinkler System
Details
- Parcel number: C153400000000900
Construction
Type & style
- Home type: SingleFamily
- Property subtype: Single Family Residence, Residential
Materials
- Brick, Stucco
- Foundation: Slab
- Roof: Shingle
Condition
- Year built: 2026
Utilities & green energy
- Sewer: Public Sewer
Green energy
- Energy efficient items: None
Community & HOA
Community
- Features: Sidewalks, Street Lights
- Security: Smoke Detector(s)
- Subdivision: Capricorn Estates
HOA
- Has HOA: No
Location
- Region: Mission
Financial & listing details
- Annual tax amount: $1,192
- Date on market: 7/6/2026
- Road surface type: Paved
Price history
| Date | Event | Price |
|---|---|---|
| 8/13/2026 | Sold | -- |
Source: Greater McAllen AOR #508860 Report a problem | ||
| 7/25/2026 | Pending sale | $290,000$170/sqft |
Source: Greater McAllen AOR #508860 Report a problem | ||
| 7/6/2026 | Listed for sale | $290,000$170/sqft |
Source: Greater McAllen AOR #508860 Report a problem | ||
| 7/5/2026 | Listing removed | $290,000$170/sqft |
Source: Greater McAllen AOR #501063 Report a problem | ||
| 6/3/2026 | Price change | $290,000-1.7%$170/sqft |
Source: Greater McAllen AOR #501063 Report a problem | ||
| 5/18/2026 | Price change | $295,000-1.3%$173/sqft |
Source: Greater McAllen AOR #501063 Report a problem | ||
| 4/17/2026 | Price change | $299,000-3.5%$175/sqft |
Source: Greater McAllen AOR #501063 Report a problem | ||
| 4/8/2026 | Listed for sale | $310,000$181/sqft |
Source: Greater McAllen AOR #501063 Report a problem | ||
Public tax history
Tax history is unavailable.
Neighborhood: 78572
Nearby homes
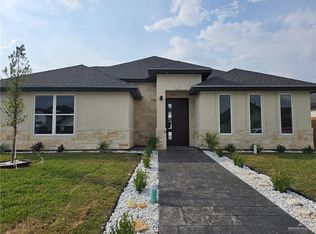
- $349,9993 bd2 ba2.5k sqft2004 Judy St, Mission, TX 78572For Sale
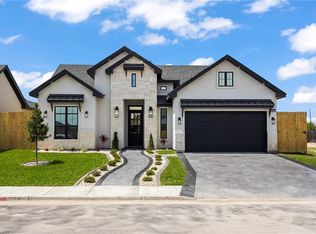
- $349,0004 bd3 ba2.1k sqft2101 Judy St, Mission, TX 78572For Sale
- $315,0004 bd3 ba1.8k sqft2005 Anita St, Mission, TX 78573For Sale

- $--3 bd3 ba1.5k sqft2009 Anita St, Mission, TX 78573Sold
- $--3 bd2 ba1.7k sqft2204 Judy St, Mission, TX 78572Sold
- $78,7507,000 sqftLOT 35 W Anita St, Mission, TX 78573Pending
- $67,5005,998 sqftLOT 15 Judy St, Mission, TX 78572Pending
- $528,1001 bd1 ba4.3k sqft2004 N Moorefield Rd, Palmview, TX 78572Off Market
Nearby schools
GreatSchools rating
- 9/10Enrique Kiki Camarena Elementary SchoolGrades: PK-5Distance: 0.7 mi
- 7/10Memorial Middle SchoolGrades: 6-8Distance: 0.5 mi
- 3/10La Joya Palmview High SchoolGrades: 9-12Distance: 1.9 mi
Schools provided by the listing agent
- Elementary: Camarena
- Middle: Memorial
- High: Palmview H.S.
- District: La Joya ISD
Source: Greater McAllen AOR. This data may not be complete. We recommend contacting the local school district to confirm school assignments for this home.
- Texas
- Hidalgo County
- Mission
- 78572
- 2104 Judy St
