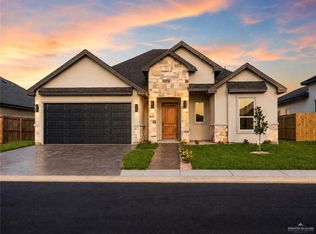
This modern farmhouse in Mission was thoughtfully crafted with exceptional attention to detail, offering the perfect blend of style, comfort, and quality. Step inside to discover soaring ceilings accented by a rustic wooden beam and a stunning stone fireplace that creates a warm, inviting focal point. The kitchen stands out as the heart of the home, showcasing crisp white quartz countertops, custom cabinetry, and elegant wood accents that balance modern design with farmhouse charm. Every space was designed with purpose, blending functionality and sophistication seamlessly. Step outside to a private backyard with no rear neighbors and enjoy the convenience of an air-conditioned half bath—perfect for outdoor gatherings and weekend BBQs. More than just beautifully built, this home was designed to enhance everyday living with thoughtful touches inside and out.
For sale
$349,000
2101 Judy St, Mission, TX 78572
4beds
2,171sqft
Single Family Residence, Residential
Built in 2025
5,998 Square Feet Lot
$347,500 Zestimate®
$161/sqft
$-- HOA
What's special
Stunning stone fireplaceCrisp white quartz countertopsSoaring ceilingsRustic wooden beamAir-conditioned half bathElegant wood accentsCustom cabinetry
- 295 days
- 63
- 12
Zillow last checked:
Listing updated:
Listed by:
Natalli Rodriguez 956-961-6588,
Rightkeys Realty Llc
Source: Greater McAllen AOR,MLS#: 490416
Facts & features
Interior
Bedrooms & bathrooms
- Bedrooms: 4
- Bathrooms: 3
- Full bathrooms: 2
- 1/2 bathrooms: 1
Dining room
- Description: Living Area(s): 1
Living room
- Description: Living Area(s): 1
Heating
- Has Heating (Unspecified Type)
Cooling
- Central Air, Electric
Appliances
- Included: Electric Water Heater, No Conveying Appliances
- Laundry: Laundry Area
Features
- Granite Counters, Other
- Flooring: Tile
- Windows: Window Coverings
Interior area
- Total structure area: 2,171
- Total interior livable area: 2,171 sqft
Property
Parking
- Total spaces: 2
- Parking features: Attached, Garage Faces Front
- Attached garage spaces: 2
Features
- Exterior features: Other
- Fencing: Other
Lot
- Size: 5,998 Square Feet
Details
- Parcel number: C153400000003900
Construction
Type & style
- Home type: SingleFamily
- Property subtype: Single Family Residence, Residential
Materials
- Stone, Stucco
- Foundation: Slab
- Roof: Shingle
Condition
- Year built: 2025
Utilities & green energy
- Sewer: Public Sewer
- Water: Public
Green energy
- Energy efficient items: Thermostat
Community & HOA
Community
- Features: Curbs
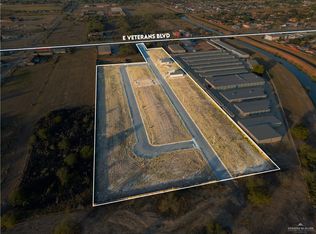
- Subdivision: Capricorn Estates
HOA
- Has HOA: No
Location
- Region: Mission
Financial & listing details
- Price per square foot: $161/sqft
- Annual tax amount: $1,224
- Date on market: 12/19/2025
- Road surface type: Paved
Estimated market value
$347,500
$330,000 - $365,000
$2,372/mo
Price history
| Date | Event | Price |
|---|---|---|
| 6/21/2026 | Price change | $349,000-2.5%$161/sqft |
Source: Greater McAllen AOR #490416 Report a problem | ||
| 5/8/2026 | Price change | $358,000-3%$165/sqft |
Source: Greater McAllen AOR #490416 Report a problem | ||
| 12/19/2025 | Listed for sale | $369,070$170/sqft |
Source: Greater McAllen AOR #490416 Report a problem | ||
Public tax history
Tax history is unavailable.
Monthly payment
Est. payment
Payment breakdown
Explore the cost of this home by adjusting the details. Changes won't be saved.Climate risks
Neighborhood: 78572
Nearby schools
Schools provided by the listing agent
- Elementary: De Escandon
- Middle: Memorial
- High: La Joya H.S.
- District: La Joya ISD
Source: Greater McAllen AOR. This data may not be complete. We recommend contacting the local school district to confirm school assignments for this home.

Similar homes
- $355,0004 bd5 ba2.5k sqft2612 Peace Ave, Mission, TX 78574For Sale
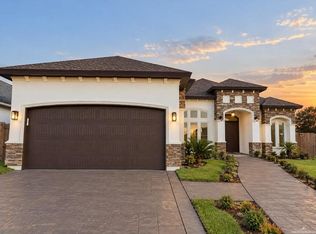 MLS ID #515723, Gema Hernandez, Candela Realty Llc. Greater McAllen AOR
 - $369,0004 bd3 ba2.1k sqft1905 Bunting Ln, Mission, TX 78572For Sale
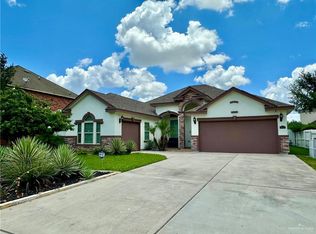 MLS ID #508730, Melissa B Avila, Resi Realty, Llc.. Greater McAllen AOR
 - $299,5003 bd2 ba1.6k sqft1307 Toni Ln, Mission, TX 78572For Sale
 MLS ID #512037, Eliud Garza, Tnt Real Estate. Greater McAllen AOR
 - $350,0004 bd3 ba2.2k sqft614 La Pointe Ave, Mission, TX 78573For Sale
 MLS ID #508044, Ulisses I. Iglesias, Prime Luxury Real Estate Llc. Greater McAllen AOR
