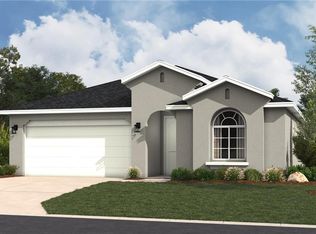
Contemporary modern under-construction home in Sonoma Ranch Subdivision offering 1,917 sq. ft. with 3 bedrooms, 3.5 bathrooms, office, and laundry room. Open-concept layout with high ceilings and abundant natural light. Modern kitchen features white cabinetry and white/gray marble quartz countertops. Private primary suite includes walk-in closet, dual sinks, and spa-style shower. Split bedroom design enhances privacy. Outdoor features include covered patio, wood-fenced yard, and outdoor white/gray marble quartz countertop kitchenette with sink and gas power grill—ideal for entertaining. Estimated construction completion: July/August 2026.
New construction
$365,000
908 Dorado Dr, Mission, TX 78572
3beds
1,917sqft
:
Get pre-qualified$2,737/mo
Single Family Residence, Residential
Built in 2026
6,181 Square Feet Lot
$363,400 Zestimate®
$190/sqft
$25/mo HOA
What's special
Wood-fenced yardHigh ceilingsSplit bedroom designAbundant natural lightCovered patioModern kitchenWalk-in closet
- 73 days |
- 52 |
- 5 |
Zillow last checked:
Listing updated:
Listed by:
Marina Johana Garcia 956-257-4547,
Red & Co Realty Services
Source: Greater McAllen AOR,MLS#: 504305
Facts & features
Interior
Bedrooms & bathrooms
- Bedrooms: 3
- Bathrooms: 4
- Full bathrooms: 3
- 1/2 bathrooms: 1
Dining room
- Description: Living Area(s): 1
Living room
- Description: Living Area(s): 1
Heating
- Has Heating (Unspecified Type)
Cooling
- Central Air
Appliances
- Included: Tankless Water Heater, Other, Stove/Range
- Laundry: Laundry Room, Washer/Dryer Connection
Features
- Countertops (Quartz), Ceiling Fan(s), High Ceilings, Office/Study, Walk-In Closet(s)
- Flooring: Porcelain Tile
- Windows: Double Pane Windows, No Window Coverings
Interior area
- Total structure area: 1,917
- Total interior livable area: 1,917 sqft
Property
Parking
- Total spaces: 2
- Parking features: Attached
- Attached garage spaces: 2
Features
- Patio & porch: Covered Patio
- Exterior features: Barbecue, Sprinkler System
- Fencing: Wood
Lot
- Size: 6,181 Square Feet
- Features: Professional Landscaping, Sidewalks, Sprinkler System
Details
- Parcel number: 000000
- Other equipment: 1 Year Warranty
Construction
Type & style
- Home type: SingleFamily
- Property subtype: Single Family Residence, Residential
Materials
- Stone, Stucco
- Foundation: Slab
- Roof: Shingle
Condition
- New Construction
- New construction: Yes
- Year built: 2026
Utilities & green energy
- Sewer: Public Sewer
Green energy
- Energy efficient items: Other, Thermostat
Community & HOA
Community
- Features: Sidewalks, Street Lights
- Subdivision: Sonoma Ranch Ph. 2
HOA
- Has HOA: Yes
- HOA fee: $300 annually
- HOA name: Sonoma Ranch Mission HOA, INC.
Location
- Region: Mission
Financial & listing details
- Price per square foot: $190/sqft
- Annual tax amount: $369
- Date on market: 5/13/2026
- Road surface type: Paved
Estimated market value
$363,400
$345,000 - $382,000
$2,359/mo
Price history
| Date | Event | Price |
|---|---|---|
| 5/13/2026 | Listed for sale | $365,000$190/sqft |
Source: Greater McAllen AOR #504305 Report a problem | ||
Public tax history
Tax history is unavailable.
Monthly payment
Est. payment
Payment breakdown
Explore the cost of this home by adjusting the details. Changes won't be saved.Climate risks
Neighborhood: 78572
Nearby schools
GreatSchools rating
- 7/10John High Shary Elementary SchoolGrades: PK-6Distance: 1.3 mi
- 7/10Sharyland North Junior High SchoolGrades: 7-8Distance: 3.9 mi
- 6/10Sharyland Pioneer High SchoolGrades: 9-12Distance: 4 mi
Schools provided by the listing agent
- Elementary: Mims
- Middle: Cantu
- High: Veterans Memorial H.S.
- District: Mission ISD
Source: Greater McAllen AOR. This data may not be complete. We recommend contacting the local school district to confirm school assignments for this home.
- $318,0003 bd2 ba1.6k sqft910 Nappa Valley Dr, Mission, TX 78572For Sale

- $463,1004 bd2 ba2.7k sqft2000 Dorado Dr, Mission, TX 78573Off Market
- $396,9004 bd3 ba2.8k sqft2001 Dorado Dr, Mission, TX 78573Off Market
- $427,5004 bd3 ba2.8k sqft3601 Cardinal Ln, Mission, TX 78573Off Market
- $512,7003 bd2 ba3.1k sqft2002 Dorado Dr, Mission, TX 78573Off Market
- $517,4003 bd2 ba3.3k sqft2004 Dorado Dr, Mission, TX 78573Off Market
- $507,5003 bd2 ba3.5k sqft3603 Cardinal Ln, Mission, TX 78573Off Market
- $462,0003 bd2 ba2.7k sqft3600 Cardinal Ln, Mission, TX 78573Off Market
A local agent can set up tours, give advice and negotiate with sellers.
A local lender can help you make sure your offer is ready when you are.
Similar homes
- $299,9993 bd2 ba1.5k sqft1010 Sonoma Ranch St, Mission, TX 78572For Sale
 MLS ID #509740, Katty Valdez, Blue Diamond Realty Group Llc. Greater McAllen AOR
 - $349,9993 bd3 ba1.7k sqft1503 Giselle St, Mission, TX 78574For Sale
 MLS ID #500529, Angela Aleman, Imperio Real Estate Llc. Greater McAllen AOR
 - $345,0003 bd3 ba1.7k sqft3008 Silver Oak Ave, Mission, TX 78574New Construction
 MLS ID #497711, Jacqueline Luna, Red & Co Realty Services. Greater McAllen AOR
 - $303,9904 bd2 ba1.9k sqft4817 Oleander Ave, McAllen, TX 78504New Construction
 Greater McAllen AOR
 - $261,9903 bd2 ba1.5k sqft1407 S Moorefield Rd, Mission, TX 78572New ConstructionEsperanza Homes
- $310,0003 bd3 ba1.6k sqft911 Nappa Valley Dr, Mission, TX 78574New ConstructionMLS ID #496994, Dulce Blanco, Golden Valley Real Estate. Greater McAllen AOR
- $294,0003 bd2 ba1.4k sqft610 W Garfield Ave, Mission, TX 78573For SaleMLS ID #509996, Karen Alanis, Jade Real Estate Llc. Greater McAllen AOR
- $371,7134 bd3 ba2.6k sqft4800 Nerine Ave, McAllen, TX 78504New ConstructionHakes Brothers
- $348,0004 bd2 ba1.8k sqft9710 N 71st Ln, Mission, TX 78573For SaleMLS ID #502083, Kevin Joseph Martinez, Monarca Real Estate Group Llc. Greater McAllen AOR
- $365,0003 bd3 ba1.8k sqft1320 E Whitewing Ave, McAllen, TX 78501New ConstructionMLS ID #506262, Jaime Lee Gonzalez, Keller Williams Realty Rgv. Greater McAllen AOR
- $305,9903 bd3 ba1.9k sqft3300 Kestrel Dr, Mission, TX 78572New ConstructionEsperanza Homes
- $355,0003 bd3 ba1.7k sqft1322 E Whitewing Ave, McAllen, TX 78501New ConstructionMLS ID #506274, Jaime Lee Gonzalez, Keller Williams Realty Rgv. Greater McAllen AOR
- from $248,9903 bd2 ba1.3k sqftClovis Plan, Taylor Creek Village, McAllen, TX 78504New ConstructionHakes Brothers
- $285,0003 bd2 ba1.5k sqft808 Nappa Valley Dr, Mission, TX 78573For SaleMLS ID #501992, Jessica De Leon, Imperio Real Estate Llc. Greater McAllen AOR
- $345,0003 bd3 ba1.7k sqft1324 E Whitewing Ave, McAllen, TX 78501New ConstructionMLS ID #506284, Jaime Lee Gonzalez, Keller Williams Realty Rgv. Greater McAllen AOR
- from $289,9903 bd3 ba2.2k sqftOak Plan, Tanglewood at Bentsen Palm, Mission, TX 78572New ConstructionEsperanza Homes
- from $407,0004 bd3 ba2.2k sqftThe Cypress Plan, Eldorado at Thousand Oaks, Edinburg, TX 78541New ConstructionRGV Villa Homes, LLC
- from $294,9904 bd3 ba2k sqftCanyon Plan, Taylor Creek Village, McAllen, TX 78504New ConstructionHakes Brothers
- from $315,9903 bd3 ba2.3k sqftJuniper Plan, Harvest Coves, McAllen, TX 78501New ConstructionEsperanza Homes
- from $286,9903 bd3 ba2k sqftMulberry Plan, Tanglewood at Bentsen Palm, Mission, TX 78572New ConstructionEsperanza Homes
