Discover this stylish contemporary home in the pre-construction phase. It offers a superb layout with 12 ft floor-to-ceiling height, 4 spacious bedrooms, and 2 bathrooms. Estimated completion is June.
For sale
$348,000
9710 N 71st Ln, Mission, TX 78573
4beds
1,882sqft
Single Family Residence, Residential
Built in 2026
7,906 Square Feet Lot
$347,200 Zestimate®
$185/sqft
$30/mo HOA
What's special
- 142 days
- 20
- 1
Zillow last checked:
Listing updated:
Listed by:
Kevin Joseph Martinez 956-651-2013,
Monarca Real Estate Group Llc
Source: Greater McAllen AOR,MLS#: 502083
Facts & features
Interior
Bedrooms & bathrooms
- Bedrooms: 4
- Bathrooms: 2
- Full bathrooms: 2
Dining room
- Description: Living Area(s): 1
Living room
- Description: Living Area(s): 1
Heating
- Has Heating (Unspecified Type)
Cooling
- Central Air
Appliances
- Included: Electric Water Heater, Other
- Laundry: In Garage
Features
- Countertops (Quartz), Walk-In Closet(s)
- Flooring: Tile
- Windows: Window Coverings
Interior area
- Total structure area: 1,882
- Total interior livable area: 1,882 sqft
Property
Parking
- Total spaces: 2
- Parking features: Attached
- Attached garage spaces: 2
Features
- Patio & porch: Covered Patio
- Exterior features: Other, Sprinkler System
- Fencing: Other
Lot
- Size: 7,906 Square Feet
- Features: Sidewalks
Details
- Parcel number: N100502000002200
Construction
Type & style
- Home type: SingleFamily
- Property subtype: Single Family Residence, Residential
Materials
- Stucco
- Foundation: Slab
- Roof: Shingle
Condition
- New construction: No
- Year built: 2026
Utilities & green energy
- Sewer: Public Sewer
Green energy
- Energy efficient items: Attic Fans, Thermostat
Community & HOA
Community
- Features: Planned Unit Development (PUD), Sidewalks
- Security: Smoke Detector(s)
- Subdivision: Nemont Estates Ii
HOA
- Has HOA: Yes
- HOA fee: $360 annually
- HOA name: Nemont Estate
Location
- Region: Mission
Financial & listing details
- Price per square foot: $185/sqft
- Annual tax amount: $1,641
- Date on market: 4/17/2026
- Road surface type: Paved
Estimated market value
$347,200
$330,000 - $365,000
$2,258/mo
Price history
| Date | Event | Price |
|---|---|---|
| 4/17/2026 | Listed for sale | $348,000$185/sqft |
Source: Greater McAllen AOR #502083 Report a problem | ||
Public tax history
Tax history is unavailable.
Monthly payment
Est. payment
Payment breakdown
Explore the cost of this home by adjusting the details. Changes won't be saved.Climate risks
Neighborhood: 78573
Nearby schools
Schools provided by the listing agent
- Elementary: Garza
- Middle: Sharyland North Junior
- High: Pioneer H.S.
- District: Sharyland ISD
Source: Greater McAllen AOR. This data may not be complete. We recommend contacting the local school district to confirm school assignments for this home.

Similar homes
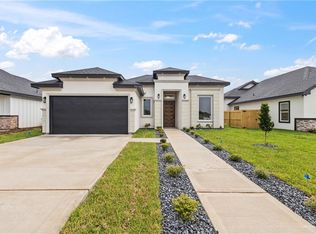
- $338,0004 bd2 ba1.8k sqft9714 N 71st Ln, Mission, TX 78573For Sale
 MLS ID #502081, Kevin Joseph Martinez, Monarca Real Estate Group Llc. Greater McAllen AOR
 - $338,0004 bd2 ba1.8k sqft9715 N 71st Ln, Edinburg, TX 78541For Sale
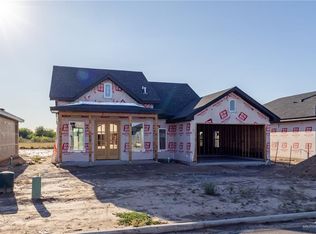 MLS ID #501750, Kevin Joseph Martinez, Monarca Real Estate Group Llc. Greater McAllen AOR
 - $350,0004 bd3 ba2.2k sqft614 La Pointe Ave, Mission, TX 78573For Sale
 MLS ID #508044, Ulisses I. Iglesias, Prime Luxury Real Estate Llc. Greater McAllen AOR
 - $388,0004 bd3 ba2.1k sqft7309 N 55th Ln, Mission, TX 78573For Sale
 MLS ID #508236, Mauricio Saldana, Fox Real Estate Pros. Greater McAllen AOR
