
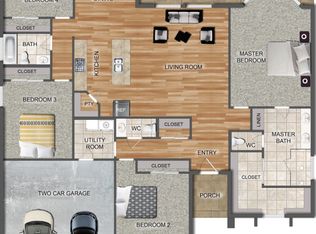
Beautiful new construction in McAllen’s desirable Cobblestone community. This thoughtfully designed home offers 4 bedrooms, 2 full bathrooms, 1 half bathroom, a formal dining area, and 2,250 sq ft of living space. The open-concept layout features a spacious kitchen with quartz countertops, abundant cabinetry, a large island, and generous gathering areas filled with natural light. The private primary suite includes dual vanities, a walk-in shower, and ample closet space. Enjoy distinctive Hill Country-inspired curb appeal, a covered patio, landscaped yard, and a 2-car garage. Conveniently located near shopping, dining, schools, and major roadways.
For sale
Price cut: $4K (8/21)
$388,000
7309 N 55th Ln, Mission, TX 78573
4beds
2,150sqft
Single Family Residence, Residential
Built in 2026
7,030 Square Feet Lot
$387,200 Zestimate®
$180/sqft
$21/mo HOA
What's special
Landscaped yardFormal dining areaQuartz countertopsCovered patioSpacious kitchenAmple closet spaceLarge island
- 67 days
- 198
- 13
Zillow last checked:
Listing updated:
Listed by:
Mauricio Saldana 956-739-4570,
Fox Real Estate Pros
Source: Greater McAllen AOR,MLS#: 508236
Facts & features
Interior
Bedrooms & bathrooms
- Bedrooms: 4
- Bathrooms: 3
- Full bathrooms: 2
- 1/2 bathrooms: 1
Dining room
- Description: Living Area(s): 2
Living room
- Description: Living Area(s): 1
Heating
- Has Heating (Unspecified Type)
Cooling
- Central Air, Electric
Appliances
- Included: Electric Water Heater, Water Heater (In Garage), Smooth Electric Cooktop, Dishwasher, Double Oven, Refrigerator
- Laundry: Laundry Room, Washer/Dryer Connection
Features
- Countertops (Quartz), Ceiling Fan(s), High Ceilings, Walk-In Closet(s)
- Flooring: Tile
- Windows: Double Pane Windows, No Window Coverings
Interior area
- Total structure area: 2,150
- Total interior livable area: 2,150 sqft
Property
Parking
- Total spaces: 2
- Parking features: Attached, Garage Faces Front
- Attached garage spaces: 2
Features
- Patio & porch: Covered Patio
- Fencing: Wood
Lot
- Size: 7,030 Square Feet
- Features: Curb & Gutters, Professional Landscaping, Sidewalks, Sprinkler System
Details
- Parcel number: C602000000006600
- Other equipment: 1 Year Warranty
Construction
Type & style
- Home type: SingleFamily
- Property subtype: Single Family Residence, Residential
Materials
- Stone, Stucco
- Foundation: Slab
- Roof: Composition
Condition
- New construction: No
- Year built: 2026
Utilities & green energy
- Water: Public
Community & HOA
Community
- Features: Curbs, Sidewalks, Street Lights
- Subdivision: Cobblestone
HOA
- Has HOA: Yes
- HOA fee: $250 annually
- HOA name: Cobblestone HOA
Location
- Region: Mission
Financial & listing details
- Price per square foot: $180/sqft
- Annual tax amount: $800
- Date on market: 6/27/2026
- Road surface type: Paved
Estimated market value
$387,200
$368,000 - $407,000
$2,511/mo
Price history
| Date | Event | Price |
|---|---|---|
| 8/21/2026 | Price change | $388,000-1%$180/sqft |
Source: Greater McAllen AOR #508236 Report a problem | ||
| 8/9/2026 | Price change | $392,000+0.8%$182/sqft |
Source: Greater McAllen AOR #508236 Report a problem | ||
| 8/5/2026 | Price change | $389,000-0.8%$181/sqft |
Source: Greater McAllen AOR #508236 Report a problem | ||
| 7/25/2026 | Price change | $392,000-1.1%$182/sqft |
Source: Greater McAllen AOR #508236 Report a problem | ||
| 6/27/2026 | Listed for sale | $396,500$184/sqft |
Source: Greater McAllen AOR #508236 Report a problem | ||
Public tax history
Tax history is unavailable.
Monthly payment
Est. payment
Payment breakdown
Explore the cost of this home by adjusting the details. Changes won't be saved.Climate risks
Neighborhood: 78573
Nearby schools
Schools provided by the listing agent
- Elementary: Olivero Garza Sr.
- Middle: Sharyland North Junior
- High: Sharyland Pioneer H.S.
- District: Sharyland ISD
Source: Greater McAllen AOR. This data may not be complete. We recommend contacting the local school district to confirm school assignments for this home.
Similar homes
- $374,3363 bd3 ba1.9k sqft5810 N 44th Ln, McAllen, TX 78504For Sale
 MLS ID #486079, Rafael Utrera, Re/Max Elite. Greater McAllen AOR
 - $385,0003 bd3 ba2.4k sqft13812 N 35th St, McAllen, TX 78504For Sale
 MLS ID #506868, Gabriela Cano, Omega Realty Group. Greater McAllen AOR
 - $364,0003 bd3 ba1.8k sqft8047 N 49th Ln, McAllen, TX 78504New Construction
 MLS ID #509366, Cindy Huerta, Texas Premier Realty. Greater McAllen AOR
 - $355,0004 bd3 ba1.8k sqft5201 N 42nd St, McAllen, TX 78504For Sale
 MLS ID #507167, Milleily Rebollar, Imperio Real Estate Llc. Greater McAllen AOR
