Beautifully maintained and move-in ready, this custom home in McAllen's Vendome Subdivision offers 3 spacious bedrooms, 2.5-baths and a 2-car garage. You'll love the craftsmanship, abundant storage, timeless design throughout, high ceilings, custom cabinetry, built-ins, and thoughtfully designed living spaces that combine comfort and functionality. The kitchen comes equipped with a refrigerator, dishwasher, electric glass cooktop, and double oven. The primary suite serves as a private retreat, featuring a luxurious en-suite bathroom with dual vanities, a garden tub, a large walk-in shower, and an expansive walk-in closet. Secondary bedrooms are generously sized and complemented by ample storage throughout the home. Enjoy outdoor living on the large covered patio, ideal for relaxing or hosting family and friends. Near Tres Lagos parks, walking trails, and recreational amenities. Don't miss this opportunity to own a beautiful home in one of McAllen's most sought-after neighborhoods.
For sale
$395,000
13812 N 35th St, McAllen, TX 78504
3beds
2,402sqft
:
Get pre-qualified$3,119/mo
Single Family Residence, Residential
Built in 2021
9,252 Square Feet Lot
$385,000 Zestimate®
$164/sqft
$37/mo HOA
What's special
High ceilingsExpansive walk-in closetTimeless design throughoutThoughtfully designed living spacesLarge walk-in showerLuxurious en-suite bathroomAbundant storage
- 45 days |
- 503 |
- 58 |
Likely to sell faster than
Zillow last checked:
Listing updated:
Listed by:
Gabriela Cano 956-457-1006,
Omega Realty Group
Source: Greater McAllen AOR,MLS#: 506868
Facts & features
Interior
Bedrooms & bathrooms
- Bedrooms: 3
- Bathrooms: 3
- Full bathrooms: 2
- 1/2 bathrooms: 1
Dining room
- Description: Living Area(s): 1
Living room
- Description: Living Area(s): 1
Heating
- Has Heating (Unspecified Type)
Cooling
- Central Air, Electric
Appliances
- Included: Electric Water Heater, Water Heater (Programmable thermostat), Smooth Electric Cooktop, Dishwasher, Double Oven, Refrigerator
- Laundry: Laundry Room, Washer/Dryer Connection
Features
- Countertops (Quartz), Built-in Features, Ceiling Fan(s), High Ceilings, Split Bedrooms, Walk-In Closet(s)
- Flooring: Tile
- Windows: Double Pane Windows, Wood/Faux Blinds
Interior area
- Total structure area: 2,402
- Total interior livable area: 2,402 sqft
Property
Parking
- Total spaces: 2
- Parking features: Attached, Garage Faces Front, Garage Door Opener
- Attached garage spaces: 2
Features
- Patio & porch: Covered Patio, Patio
- Exterior features: Mature Trees, Sprinkler System
- Has spa: Yes
- Fencing: Landscaped,Partial,Wood
Lot
- Size: 9,252 Square Feet
- Features: Curb & Gutters, Professional Landscaping, Sidewalks, Sprinkler System
Details
- Parcel number: V294502000008500
Construction
Type & style
- Home type: SingleFamily
- Property subtype: Single Family Residence, Residential
Materials
- Stone, Stucco
- Foundation: Slab
- Roof: Composition
Condition
- Year built: 2021
Utilities & green energy
- Sewer: Public Sewer
- Water: Public
- Utilities for property: Cable Available
Green energy
- Energy efficient items: Thermostat
Community & HOA
Community
- Features: Curbs, Gated, Sidewalks, Street Lights
- Security: Smoke Detector(s)
- Subdivision: Vendome
HOA
- Has HOA: Yes
- HOA fee: $440 annually
- HOA name: Streamline Management Group LLC
Location
- Region: Mcallen
Financial & listing details
- Price per square foot: $164/sqft
- Tax assessed value: $404,745
- Annual tax amount: $8,503
- Date on market: 6/10/2026
- Road surface type: Paved
Estimated market value
$385,000
$366,000 - $404,000
$2,582/mo
Price history
| Date | Event | Price |
|---|---|---|
| 6/10/2026 | Listed for sale | $395,000$164/sqft |
Source: Greater McAllen AOR #506868 Report a problem | ||
Public tax history
| Year | Property taxes | Tax assessment |
|---|---|---|
| 2025 | $4,644 -9% | $383,516 +10% |
| 2024 | $5,105 -14.6% | $348,651 +3.1% |
| 2023 | $5,980 +106.2% | $338,013 +128.9% |
| 2022 | $2,900 | $147,665 |
Find assessor info on the county website
Monthly payment
Est. payment
Payment breakdown
Explore the cost of this home by adjusting the details. Changes won't be saved.Climate risks
Neighborhood: 78504
Nearby schools
GreatSchools rating
- 6/10Anne L Magee Elementary SchoolGrades: PK-5Distance: 0.8 mi
- 6/10Elias Longoria Sr Middle SchoolGrades: 6-8Distance: 5 mi
- 6/10Robert R Vela High SchoolGrades: 9-12Distance: 6.3 mi
Schools provided by the listing agent
- Elementary: Magee
- Middle: Longoria
- High: Vela H.S.
- District: Edinburg ISD
Source: Greater McAllen AOR. This data may not be complete. We recommend contacting the local school district to confirm school assignments for this home.
- $365,600-- bd3 ba2.1k sqft13903 N 34th Ln, McAllen, TX 78504Off Market
- $523,2004 bd4 ba3.3k sqft13901 N 35th St, McAllen, TX 78504Off Market
- $400,0004 bd5 ba2.8k sqft13819 N 34th Ln, McAllen, TX 78504New Construction
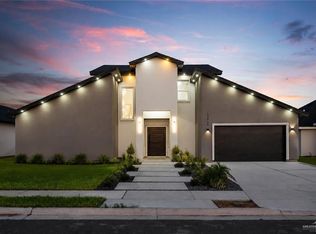
- $430,0164 bd4 ba2.5k sqft13805 N 35th St, McAllen, TX 78504Off Market
- $--9,252.144 Square Feet13816 N 36th St, McAllen, TX 78504Sold
- $388,9004 bd3 ba2.4k sqft13900 N 36th St, McAllen, TX 78504Off Market
- $379,800-- bd2 ba2.1k sqft13812 N 36th St, McAllen, TX 78504Off Market
- $392,7004 bd4 ba2k sqft13913 N 35th St, McAllen, TX 78504Off Market
A local agent can set up tours, give advice and negotiate with sellers.
A local lender can help you make sure your offer is ready when you are.
Similar homes
- $390,0003 bd3 ba2k sqft13916 Saint Patricio Dr, McAllen, TX 78504For Sale
 MLS ID #506717, Raul Ayala, Golden Valley Real Estate. Greater McAllen AOR
 - $340,0004 bd3 ba2.2k sqft2813 Kilgore Ave, McAllen, TX 78504For Sale
 MLS ID #493903, Edgar Roman, Tnt Real Estate. Greater McAllen AOR
 - $289,0003 bd2 ba1.7k sqft14212 Big Creek Rd, McAllen, TX 78504For Sale
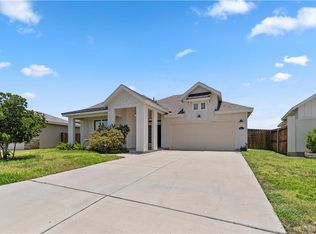 MLS ID #509187, Leah Vargas, Keller Williams Realty Rgv. Greater McAllen AOR
 - $475,9004 bd3 ba2.2k sqft7305 N 25th Ln, McAllen, TX 78504For Sale
 MLS ID #508925, Rodolfo Sanchez Garza, Golden Valley Real Estate. Greater McAllen AOR
 - $370,0004 bd3 ba2k sqft4913 Columbia Ave, McAllen, TX 78504For SaleMLS ID #504762, Kaylan Ventura, Element Realty, Llc. Greater McAllen AOR
- $369,5003 bd3 ba1.8k sqft8106 N 49th Ln, McAllen, TX 78504New ConstructionMLS ID #504192, Cindy Huerta, Texas Premier Realty. Greater McAllen AOR
- $392,0004 bd3 ba2.1k sqft7309 N 55th Ln, Mission, TX 78573For SaleMLS ID #508236, Mauricio Saldana, Fox Real Estate Pros. Greater McAllen AOR
- $369,0004 bd3 ba1.9k sqft4305 Zinnia Ave, McAllen, TX 78504For SaleMLS ID #484206, Delfino Cervantes, Coldwell Banker La Mansion. Greater McAllen AOR
- $399,0004 bd3 ba2.2k sqft1310 May Dr, Edinburg, TX 78539For SaleMLS ID #506712, Kevin Joseph Martinez, Monarca Real Estate Group Llc. Greater McAllen AOR
- $355,0004 bd3 ba1.8k sqft5201 N 42nd St, McAllen, TX 78504For SaleMLS ID #507167, Milleily Rebollar, Imperio Real Estate Llc. Greater McAllen AOR
- $379,9003 bd3 ba2k sqft3024 N Adler Ave, Edinburg, TX 78541For SaleMLS ID #498862, Jorge Rios, Delco Real Estate Service, Llc. Greater McAllen AOR
- $264,0003 bd2 ba1.4k sqft3602 Whetstone Ave, McAllen, TX 78504For SaleMLS ID #509271, Angel Gonzalez, Stellar Equity Real Estate Llc. Greater McAllen AOR
- $348,0004 bd3 ba1.8k sqft2405 Northgate Ln, McAllen, TX 78504For SaleMLS ID #492792, Roxana (Roxy) Reyes, Exp Realty Llc. Greater McAllen AOR
- $329,9003 bd3 ba1.7k sqft5512 Cornell Ave, Mission, TX 78573For SaleMLS ID #508133, Mario E. Baez, Exp Realty Llc. Greater McAllen AOR
- $458,0005 bd3 ba2.3k sqft3808 E Roosevelt Ave, Alton, TX 78573For SaleMLS ID #503270, Jorge Rios, Delco Real Estate Service, Llc. Greater McAllen AOR
- $319,0003 bd3 ba2k sqft5424 San Diego Dr, Edinburg, TX 78542For SaleMLS ID #510059, Maria Guerra, Element Realty, Llc. Greater McAllen AOR
- $325,0003 bd3 ba1.7k sqft5116 W Burberry St, Edinburg, TX 78541For SaleMLS ID #508262, Hector M. Guerra, Re/Max Hacienda. Greater McAllen AOR
- $363,0003 bd3 ba1.8k sqft905 Nappa Valley Dr, Mission, TX 78574New ConstructionMLS ID #509286, Eva A. Elizondo, Big Realty. Greater McAllen AOR
- $369,0004 bd3 ba2k sqft520 Demi St, Edinburg, TX 78542For SaleMLS ID #508727, Adrian Saenz, Capstone Realty Pllc. Greater McAllen AOR
- $369,9004 bd3 ba2k sqft1809 Diplomat Dr, Edinburg, TX 78542New ConstructionMLS ID #470315, Patricia Baez, The Firm Real Estate Co. Llc. Greater McAllen AOR
