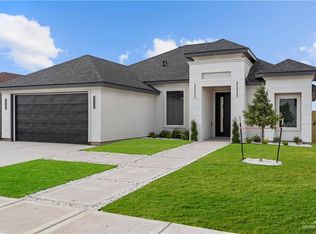
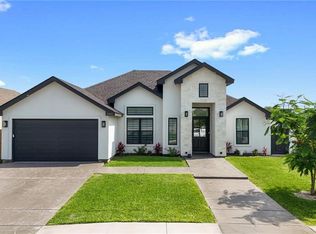
Stunning New Construction in Sonoma Ranch – Mission CISD Be among the first homeowners in this Mission, TX community! This well-designed brick home features a versatile office/studio with French doors, 2.5 baths, and a 2-car garage. The open-concept layout showcases high decorative ceilings, upgraded rope lighting, a tile accent wall in the living room, and wood-look tile flooring. The kitchen offers custom cabinetry, a large island, quartz countertops, and a walk-in pantry. The primary suite includes a walk-in closet and a private bathroom with an inviting shower. The Jack and Jill bathroom features a modern shower. One secondary bedroom includes a built-in desk, ideal for studying or creative space. A mud area, laundry room, and linen closet provide excellent storage. The 2-car garage features epoxy flooring and smart openers. Enjoy a backyard with a privacy fence and a convenient exterior-access half bath—perfect for guests and outdoor entertaining!
New construction
$363,000
905 Nappa Valley Dr, Mission, TX 78574
3beds
1,895sqft
:
Get pre-qualified$2,721/mo
Single Family Residence, Residential
Built in 2026
6,211 Square Feet Lot
$-- Zestimate®
$192/sqft
$25/mo HOA
What's special
Brick homeHigh decorative ceilingsWood-look tile flooringQuartz countertopsLinen closetLaundry roomMud area
- 19 days |
- 217 |
- 17 |
Likely to sell faster than
Zillow last checked:
Listing updated:
Listed by:
Eva A. Elizondo 956-325-5643,
Big Realty
Source: Greater McAllen AOR,MLS#: 509286
Facts & features
Interior
Bedrooms & bathrooms
- Bedrooms: 3
- Bathrooms: 3
- Full bathrooms: 2
- 1/2 bathrooms: 1
Dining room
- Description: Living Area(s): 1
Living room
- Description: Living Area(s): 1
Heating
- Has Heating (Unspecified Type)
Cooling
- Central Air
Appliances
- Included: Electric Water Heater, No Conveying Appliances
- Laundry: Laundry Room, Washer/Dryer Connection
Features
- Granite Counters, Bonus Room, Ceiling Fan(s), High Ceilings, Office/Study
- Flooring: Tile
- Windows: Double Pane Windows, No Window Coverings
Interior area
- Total structure area: 1,895
- Total interior livable area: 1,895 sqft
Property
Parking
- Total spaces: 2
- Parking features: Attached
- Attached garage spaces: 2
Features
- Patio & porch: Covered Patio
- Exterior features: Sprinkler System
- Fencing: Privacy,Wood
Lot
- Size: 6,211 Square Feet
- Features: Sidewalks, Sprinkler System
Details
- Parcel number: S405601000000900
Construction
Type & style
- Home type: SingleFamily
- Property subtype: Single Family Residence, Residential
Materials
- Brick, Stone
- Foundation: Slab
- Roof: Shingle
Condition
- New Construction
- New construction: Yes
- Year built: 2026
Utilities & green energy
- Sewer: Public Sewer
Community & HOA
Community
- Features: Sidewalks, Street Lights
- Security: Smoke Detector(s)
- Subdivision: Sonoma Ranch Ph. 1
HOA
- Has HOA: Yes
- HOA fee: $300 annually
- HOA name: Sonoma Ranch Mission HOA
Location
- Region: Mission
Financial & listing details
- Price per square foot: $192/sqft
- Annual tax amount: $1,500
- Date on market: 7/9/2026
- Road surface type: Paved
Estimated market value
Not available
Estimated sales range
Not available
Not available
Price history
| Date | Event | Price |
|---|---|---|
| 7/9/2026 | Listed for sale | $363,000$192/sqft |
Source: Greater McAllen AOR #509286 Report a problem | ||
Public tax history
Tax history is unavailable.
Monthly payment
Est. payment
Payment breakdown
Explore the cost of this home by adjusting the details. Changes won't be saved.Climate risks
Neighborhood: 78574
Nearby schools
GreatSchools rating
- 6/10Hurla M Midkiff Elementary SchoolGrades: PK-5Distance: 0.6 mi
- 4/10Rafael A Cantu Junior High SchoolGrades: 6-8Distance: 1.7 mi
- 4/10Veterans Memorial High SchoolGrades: 9-12Distance: 0.5 mi
Schools provided by the listing agent
- Elementary: Midkiff
- Middle: Cantu
- High: Veterans Memorial H.S.
- District: Mission ISD
Source: Greater McAllen AOR. This data may not be complete. We recommend contacting the local school district to confirm school assignments for this home.
- $310,0003 bd3 ba1.6k sqft911 Nappa Valley Dr, Mission, TX 78574New Construction
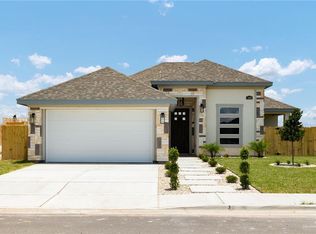
- $310,0003 bd2 ba1.7k sqft1005 Nappa Valley Dr, Mission, TX 78573For Sale
- $344,9003 bd4 ba1.7k sqft1008 Sonoma Ranch St, Mission, TX 78573For Sale

- $86,8608,080.38 Square Feet800 Corales St, Mission, TX 78573Lot/Land
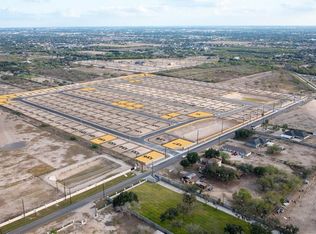
- $--7,313.724 Square Feet804 Dorado Dr, Mission, TX 78573Sold
- $88,5008,267.688 Square Feet3706 Highland Park Ave, Mission, TX 78574Lot/Land
- $299,9993 bd2 ba1.5k sqft1010 Sonoma Ranch St, Mission, TX 78572For Sale
- $305,0003 bd3 ba1.4k sqft1009 Sonoma Ranch St, Mission, TX 78573For Sale
A local agent can set up tours, give advice and negotiate with sellers.
A local lender can help you make sure your offer is ready when you are.
Similar homes
- $359,6403 bd4 ba1.9k sqft2504 Ana Regina St, Mission, TX 78574New Construction
 MLS ID #500134, Bryanna Hernandez, Imperio Real Estate Llc. Greater McAllen AOR
 - $399,0004 bd3 ba2.1k sqft3200 E Rabbit Run Ave, Mission, TX 78573For Sale
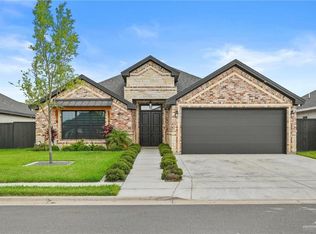 MLS ID #508714, Nora E Perez, Rodrock Realty. Greater McAllen AOR
 - $445,0004 bd4 ba2.2k sqft1911 Sunrise Ln, Mission, TX 78574New Construction
 Greater McAllen AOR
 - $369,0004 bd3 ba1.9k sqft4305 Zinnia Ave, McAllen, TX 78504For Sale
 MLS ID #484206, Delfino Cervantes, Coldwell Banker La Mansion. Greater McAllen AOR
 - $339,0004 bd3 ba1.8k sqft9506 N 71st Ln, McAllen, TX 78573New ConstructionMLS ID #506252, Delfino Cervantes, Coldwell Banker La Mansion. Greater McAllen AOR
- $320,0003 bd3 ba1.7k sqft902 La Laguna Rd, Mission, TX 78572For SaleMLS ID #508292, Duncan M. Lozano, Re/Max Elite. Greater McAllen AOR
- $339,0003 bd3 ba1.7k sqft8110 N 49th Ln, McAllen, TX 78501For SaleMLS ID #508718, Mona Young Kim, Imperio Real Estate Llc. Greater McAllen AOR
- $392,0004 bd3 ba2.1k sqft7309 N 55th Ln, Mission, TX 78573For SaleMLS ID #508236, Mauricio Saldana, Fox Real Estate Pros. Greater McAllen AOR
- $369,5003 bd3 ba1.8k sqft8106 N 49th Ln, McAllen, TX 78504New ConstructionMLS ID #504192, Cindy Huerta, Texas Premier Realty. Greater McAllen AOR
- $299,5003 bd2 ba1.7k sqft1010 Azalea St, Mission, TX 78573For SaleMLS ID #504028, Antonio Gabriel Villeda, Glass Realty. Greater McAllen AOR
- $296,5003 bd3 ba1.6k sqft3808 Red Lantana St, Mission, TX 78573For SaleMLS ID #506121, Eva A. Elizondo, Big Realty. Greater McAllen AOR
- $259,0003 bd2 ba1.4k sqft615 W 25th St, Mission, TX 78574For SaleMLS ID #503429, Jose R Calleros, Big Realty. Greater McAllen AOR
- $270,0004 bd3 ba1.5k sqft2109 Olympus St, Mission, TX 78574For SaleMLS ID #509086, Karina Martinez, Oakk Real Estate Llc. Greater McAllen AOR
- $293,0003 bd3 ba1.5k sqft3108 E Rabbit Run Ave, Alton, TX 78573For SaleMLS ID #492666, Tania J. Salinas, Re/Max Elite. Greater McAllen AOR
- $249,9003 bd2 ba1.4k sqft617 W 25th St, Mission, TX 78574For SaleMLS ID #503421, Jose R Calleros, Big Realty. Greater McAllen AOR
- $395,0003 bd3 ba2.4k sqft13812 N 35th St, McAllen, TX 78504For SaleMLS ID #506868, Gabriela Cano, Omega Realty Group. Greater McAllen AOR
- $310,0003 bd2 ba1.6k sqft1810 Hole St #No-6, Mission, TX 78572For SaleMLS ID #506819, Vanessa Bautista, The Firm Real Estate Co. Llc. Greater McAllen AOR
- $309,9003 bd3 ba1.6k sqft404 Hole St Unit 7, Mission, TX 78572New ConstructionMLS ID #498068, Patricia Baez, The Firm Real Estate Co. Llc. Greater McAllen AOR
- $340,0004 bd3 ba2.2k sqft2813 Kilgore Ave, McAllen, TX 78504For SaleMLS ID #493903, Edgar Roman, Tnt Real Estate. Greater McAllen AOR
- $282,0003 bd3 ba1.7k sqft909 Azalea St, Mission, TX 78573For SaleMLS ID #502976, Jenny I. Avellaneda, Effective Real Estate. Greater McAllen AOR
