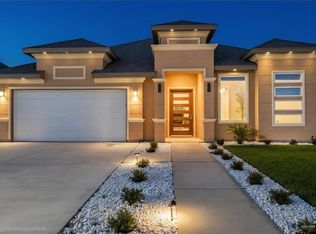
Stunning new construction, just 3 weeks from completion, offers elegant modern living with a serene feel on a spacious 0.18-acre lot with a generous backyard designed for relaxation and entertaining. This 4-bedroom, 3-bath home with a 2-car garage blends style and function, featuring a beautiful kitchen with a large island, pot filler, and ample space to gather. The spacious dining area is a standout with added storage and designer wallpaper accents, creating both charm and functionality. Filled with natural light, the living room showcases a striking stone electric fireplace for a warm focal point. The private primary suite offers a luxurious retreat with double vanity, private commode, and custom walk-in closet, while three additional bedrooms are generously sized with built-in closet features and extra linen storage. Step outside to a covered patio with evening shade and an outdoor sink, overlooking a peaceful, fully fenced backyard complete with grass and sprinkler system.
New construction
$339,000
9506 N 71st Ln, McAllen, TX 78573
4beds
1,866sqft
:
Get pre-qualified$2,558/mo
Single Family Residence, Residential
Built in 2026
7,906 Square Feet Lot
$338,500 Zestimate®
$182/sqft
$40/mo HOA
What's special
- 68 days |
- 123 |
- 16 |
Zillow last checked:
Listing updated:
Listed by:
Delfino Cervantes 956-240-9376,
Coldwell Banker La Mansion
Source: Greater McAllen AOR,MLS#: 506252
Facts & features
Interior
Bedrooms & bathrooms
- Bedrooms: 4
- Bathrooms: 3
- Full bathrooms: 3
Dining room
- Description: Living Area(s): 1
Living room
- Description: Living Area(s): 1
Heating
- Has Heating (Unspecified Type)
Cooling
- Central Air, Electric
Appliances
- Included: Electric Water Heater, Water Heater (In Garage), No Conveying Appliances
- Laundry: Laundry Room, Washer/Dryer Connection
Features
- Countertops (Quartz), Built-in Features, Ceiling Fan(s), High Ceilings, Fireplace, Split Bedrooms, Walk-In Closet(s)
- Flooring: Tile
- Windows: Double Pane Windows, No Window Coverings
- Has fireplace: Yes
Interior area
- Total structure area: 1,866
- Total interior livable area: 1,866 sqft
Property
Parking
- Total spaces: 2
- Parking features: Attached, Garage Faces Front
- Attached garage spaces: 2
Features
- Patio & porch: Covered Patio, Patio
- Exterior features: Sprinkler System
- Fencing: Wood
Lot
- Size: 7,906 Square Feet
- Features: Professional Landscaping, Sidewalks, Sprinkler System
Details
- Parcel number: N100502000003300
- Other equipment: 1 Year Warranty
Construction
Type & style
- Home type: SingleFamily
- Property subtype: Single Family Residence, Residential
Materials
- Stone, Stucco
- Foundation: Slab
- Roof: Composition
Condition
- New Construction
- New construction: Yes
- Year built: 2026
Utilities & green energy
- Sewer: Public Sewer
- Water: Public
- Utilities for property: Cable Available
Green energy
- Energy efficient items: Energy Star
Community & HOA
Community
- Features: Sidewalks, Street Lights
- Security: Smoke Detector(s)
- Subdivision: Nemont Estates Ii
HOA
- Has HOA: Yes
- HOA fee: $480 annually
- HOA name: Nemont Estates II Residental Association
Location
- Region: Mcallen
Financial & listing details
- Price per square foot: $182/sqft
- Annual tax amount: $1,641
- Date on market: 6/5/2026
- Road surface type: Paved
Estimated market value
$338,500
$322,000 - $355,000
$2,404/mo
Price history
| Date | Event | Price |
|---|---|---|
| 6/5/2026 | Listed for sale | $339,000-4%$182/sqft |
Source: Greater McAllen AOR #506252 Report a problem | ||
| 6/2/2026 | Listing removed | $353,000$189/sqft |
Source: Greater McAllen AOR #501865 Report a problem | ||
| 4/22/2026 | Listed for sale | $353,000$189/sqft |
Source: Greater McAllen AOR #501865 Report a problem | ||
Public tax history
Tax history is unavailable.
Monthly payment
Est. payment
Payment breakdown
Explore the cost of this home by adjusting the details. Changes won't be saved.Climate risks
Neighborhood: 78573
Nearby schools
GreatSchools rating
- 5/10Olivero Garza Sr Elementary SchoolGrades: PK-6Distance: 1.5 mi
- 7/10Sharyland North Junior High SchoolGrades: 7-8Distance: 4.6 mi
- 6/10Sharyland Pioneer High SchoolGrades: 9-12Distance: 0.7 mi
Schools provided by the listing agent
- Elementary: Garza
- Middle: Sharyland North Junior
- High: Pioneer H.S.
- District: Sharyland ISD
Source: Greater McAllen AOR. This data may not be complete. We recommend contacting the local school district to confirm school assignments for this home.
- $67,0008,158 sqft9519 N 71st Ln, Mission, TX 78573Pending

- $--8,158 sqft9507 N 71st Ln, Mission, TX 78573Sold

- $199,1003 bd2 ba1.4k sqft7125 Mile 6 Rd, Mission, TX 78573Off Market
- $243,6004 bd2 ba2.4k sqft7216 E Saint Jude Ave, Mission, TX 78573Off Market
- $299,0003 bd3 ba1.6k sqft9618 N 71st Ln, Mission, TX 78573For Sale
- $359,5004 bd3 ba1.9k sqft9614 N 71st Ln, McAllen, TX 78573For Sale
- $--3 bd2 ba1.5k sqft9510 N 71st Ln, McAllen, TX 78573Sold
- $198,6003 bd2 ba1.1k sqft3102 E Saint Jude Ave, Alton, TX 78573Off Market
A local agent can set up tours, give advice and negotiate with sellers.
A local lender can help you make sure your offer is ready when you are.
Similar homes
- $375,0004 bd4 ba2.6k sqft601 W La Pointe Ave, Alton, TX 78573For Sale
 MLS ID #498635, Homer Avila, Capital Advisors Real Estate Group. Greater McAllen AOR
 - $340,0004 bd3 ba2.2k sqft2813 Kilgore Ave, McAllen, TX 78504For Sale
 MLS ID #493903, Edgar Roman, Tnt Real Estate. Greater McAllen AOR
 - $363,0003 bd3 ba1.8k sqft905 Nappa Valley Dr, Mission, TX 78573New Construction
 MLS ID #509286, Eva A. Elizondo, Big Realty. Greater McAllen AOR
 - $256,0004 bd3 ba1.5k sqft3705 E Diamondhead Ave, Alton, TX 78573For Sale
 MLS ID #506249, Leopoldo (Polo) Vazquez, Tnt Real Estate. Greater McAllen AOR
 - $339,0003 bd3 ba1.7k sqft8110 N 49th Ln, McAllen, TX 78501For SaleMLS ID #508718, Mona Young Kim, Imperio Real Estate Llc. Greater McAllen AOR
- $327,0004 bd3 ba1.7k sqft8105 N 51st St, McAllen, TX 78504For SaleMLS ID #503755, Romeo Montemayor, Exp Realty Llc. Greater McAllen AOR
- $324,9003 bd3 ba1.6k sqft912 Magnolia St, Mission, TX 78573For SaleMLS ID #509212, Noe De La Cruz, De La Cruz Realty. Greater McAllen AOR
- $374,3363 bd3 ba1.9k sqft5810 N 44th Ln, McAllen, TX 78504For SaleMLS ID #486079, Rafael Utrera, Re/Max Elite. Greater McAllen AOR
- $325,0004 bd2 ba1.8k sqft2209 N Gaytan Ave, Edinburg, TX 78542New ConstructionMLS ID #510152, Delfino Cervantes, Coldwell Banker La Mansion. Greater McAllen AOR
- $369,5003 bd3 ba1.8k sqft8047 N 49th Ln, McAllen, TX 78504New ConstructionMLS ID #509366, Cindy Huerta, Texas Premier Realty. Greater McAllen AOR
- $247,0003 bd2 ba1.4k sqft3625 E Diamondhead Ave, Mission, TX 78573For SaleMLS ID #509005, Katty Valdez, Blue Diamond Realty Group Llc. Greater McAllen AOR
- $249,9903 bd2 ba1.4k sqft3709 E Diamondhead Ave, Mission, TX 78573For SaleMLS ID #506242, Leopoldo (Polo) Vazquez, Tnt Real Estate. Greater McAllen AOR
- $325,0003 bd3 ba1.7k sqft5116 W Burberry St, Edinburg, TX 78541For SaleMLS ID #508262, Hector M. Guerra, Hacienda Properties Rgv Llc.. Greater McAllen AOR
- $354,9004 bd3 ba1.7k sqft2620 Windsor St, Edinburg, TX 78541New ConstructionMLS ID #511225, Edgar Carranza, Kingsforth Realty. Greater McAllen AOR
- $332,6003 bd3 ba1.6k sqft8042 N 49th Ln, McAllen, TX 78503For SaleMLS ID #493409, Tiffany Moreno, Ursa Real Estate. Greater McAllen AOR
- $294,9003 bd2 ba1.5k sqft900 Magnolia St, Mission, TX 78573For SaleMLS ID #511085, Belen Mendoza, Sublime Realty. Greater McAllen AOR
- $296,5003 bd3 ba1.6k sqft3808 Red Lantana St, Mission, TX 78573For SaleMLS ID #506121, Eva A. Elizondo, Big Realty. Greater McAllen AOR
- $330,0003 bd2 ba1.1k sqft1333 Zurich Ave, McAllen, TX 78504For SaleMLS ID #509932, Adalberto (Beto) G. Arguelles, Coldwell Banker La Mansion. Greater McAllen AOR
- $369,5003 bd3 ba1.8k sqft8106 N 49th Ln, McAllen, TX 78504New ConstructionMLS ID #504192, Cindy Huerta, Texas Premier Realty. Greater McAllen AOR
- $409,0004 bd3 ba2.1k sqft3925 Zenker Ave, McAllen, TX 78504For SaleMLS ID #509020, Diana Cristi Cerecedo Gutierrez, Alliance Real Estate Group. Greater McAllen AOR
