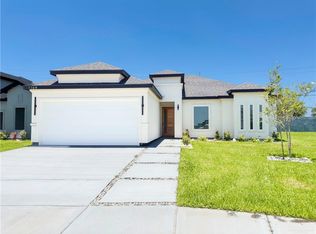
Welcome to 8105 N 51st Street in McAllen, TX, a newly completed 2026 construction home located in the gated Silverado Moon subdivision. This home offers 4 bedrooms, 2.5 bathrooms, a 2-car garage, and approximately 1,700 square feet of living area. The interior features modern finishes, an open-concept kitchen and living area, and a functional layout designed for everyday living. The home is complete, move-in ready, and available to show. Silverado Moon is subject to an HOA, helping maintain the subdivision’s overall appearance and community standards. Conveniently located near Taylor Road and Mile 5, the property is close to area schools, including a nearby elementary school and Pioneer High School within a short drive. Shopping, dining, and services along the Trenton Road and 10th Street area are approximately 3 miles away. Schedule your showing today and come see all this newly completed home has to offer.
For sale
Price cut: $7K (10/9)
$319,999
8105 N 51st St, McAllen, TX 78504
4beds
1,700sqft
Single Family Residence, Residential
Built in 2026
6,076 Square Feet Lot
$319,300 Zestimate®
$188/sqft
$33/mo HOA
What's special
Modern finishesGated silverado moon subdivision
- 165 days
- 253
- 17
Zillow last checked:
Listing updated:
Listed by:
Romeo Montemayor 956-222-7726,
Exp Realty Llc
Source: Greater McAllen AOR,MLS#: 503755
Facts & features
Interior
Bedrooms & bathrooms
- Bedrooms: 4
- Bathrooms: 3
- Full bathrooms: 2
- 1/2 bathrooms: 1
Dining room
- Description: Living Area(s): 1
Living room
- Description: Living Area(s): 1
Heating
- Has Heating (Unspecified Type)
Cooling
- Central Air
Appliances
- Included: Electric Water Heater, Other
- Laundry: Laundry Area, Washer/Dryer Connection
Features
- Countertops (Quartz), Ceiling Fan(s), Walk-In Closet(s)
- Flooring: Tile
- Windows: No Window Coverings
Interior area
- Total structure area: 1,700
- Total interior livable area: 1,700 sqft
Property
Parking
- Total spaces: 2
- Parking features: Attached
- Attached garage spaces: 2
Features
- Exterior features: Other
- Fencing: None
Lot
- Size: 6,076 Square Feet
- Features: Sidewalks
Details
- Parcel number: S356300000000200
Construction
Type & style
- Home type: SingleFamily
- Property subtype: Single Family Residence, Residential
Materials
- Stucco
- Foundation: Slab
- Roof: Shingle
Condition
- Year built: 2026
Utilities & green energy
- Sewer: Public Sewer
Green energy
- Energy efficient items: None
Community & HOA
Community
- Features: Sidewalks, Street Lights
- Security: Smoke Detector(s)
- Subdivision: Silverado Moon
HOA
- Has HOA: Yes
- HOA fee: $400 annually
- HOA name: Streamline Management
Location
- Region: Mcallen
Financial & listing details
- Price per square foot: $188/sqft
- Annual tax amount: $1,443
- Date on market: 5/6/2026
- Road surface type: Paved
Estimated market value
$319,300
$303,000 - $335,000
$2,369/mo
Price history
| Date | Event | Price |
|---|---|---|
| 10/9/2026 | Price change | $319,999-2.1%$188/sqft |
Source: Greater McAllen AOR #503755 Report a problem | ||
| 7/3/2026 | Price change | $327,000-2.4%$192/sqft |
Source: Greater McAllen AOR #503755 Report a problem | ||
| 5/6/2026 | Listed for sale | $335,000+365.3%$197/sqft |
Source: Greater McAllen AOR #503755 Report a problem | ||
| 9/9/2025 | Listing removed | $72,000$42/sqft |
Source: Greater McAllen AOR #474902 Report a problem | ||
| 6/30/2025 | Listed for sale | $72,000$42/sqft |
Source: Greater McAllen AOR #474902 Report a problem | ||
Public tax history
Tax history is unavailable.
Monthly payment
Est. payment
Payment breakdown
Explore the cost of this home by adjusting the details. Changes won't be saved.Climate risks
Neighborhood: 78504
Nearby schools
Schools provided by the listing agent
- Elementary: Olivero Garza Sr.
- Middle: Sharyland North Junior
- High: Pioneer H.S.
- District: Sharyland ISD
Source: Greater McAllen AOR. This data may not be complete. We recommend contacting the local school district to confirm school assignments for this home.

Similar homes
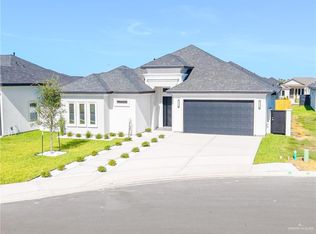
- $284,9993 bd2 ba1.5k sqft8101 N 51st St, McAllen, TX 78504For Sale
 MLS ID #503379, Romeo Montemayor, Exp Realty Llc. Greater McAllen AOR
 - $364,0003 bd3 ba1.8k sqft8047 N 49th Ln, McAllen, TX 78504New Construction
 MLS ID #509366, Cindy Huerta, Texas Premier Realty. Greater McAllen AOR
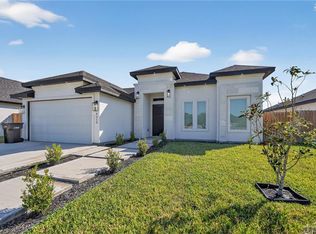
 - $329,9003 bd3 ba1.8k sqft9210 N 25th Ln, McAllen, TX 78504For Sale
 MLS ID #487166, Aaron P. Jistel, Listingspark. Greater McAllen AOR
 - $355,0004 bd3 ba1.8k sqft5201 N 42nd St, McAllen, TX 78504For Sale
 MLS ID #507167, Milleily Rebollar, Imperio Real Estate Llc. Greater McAllen AOR
