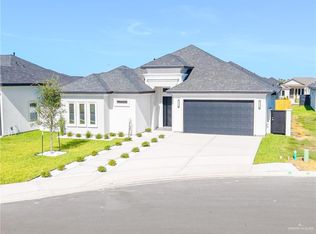
New construction in McAllen with $10,000 in seller concessions! This stunning 3-bedroom, 2.5-bath home offers a split-bedroom layout, soaring decorative ceilings, and an open-concept design perfect for everyday living and entertaining. The designer kitchen features a waterfall island, pot filler, custom cabinetry, and modern finishes throughout. The primary suite provides a private retreat, while the half bath offers convenient access from both the living area and backyard. Additional highlights include epoxy-coated garage floors, a laundry room with a utility sink, and a backyard with a privacy fence that will be completed by the builder. Don't miss your opportunity to own this beautifully crafted home!
For sale
Price cut: $10K (10/7)
$320,000
8039 N 51st St, McAllen, TX 78504
3beds
1,663sqft
Single Family Residence, Residential
Built in 2026
6,812 Square Feet Lot
$319,500 Zestimate®
$192/sqft
$33/mo HOA
What's special
Modern finishes throughoutEpoxy-coated garage floorsWaterfall islandSoaring decorative ceilingsDesigner kitchenCustom cabinetryOpen-concept design
- 95 days
- 118
- 13
Zillow last checked:
Listing updated:
Listed by:
Alejandra E. Cobos 956-802-1982,
Cobos Real Estate Services Llc
Source: Greater McAllen AOR,MLS#: 509734
Facts & features
Interior
Bedrooms & bathrooms
- Bedrooms: 3
- Bathrooms: 3
- Full bathrooms: 2
- 1/2 bathrooms: 1
Dining room
- Description: Living Area(s): 1
Living room
- Description: Living Area(s): 1
Heating
- Has Heating (Unspecified Type)
Cooling
- Central Air
Appliances
- Included: Electric Water Heater, Water Heater (In Garage), No Conveying Appliances
- Laundry: Laundry Closet, Washer/Dryer Connection
Features
- Countertops (Quartz), Built-in Features, Ceiling Fan(s), High Ceilings, Fireplace, Split Bedrooms, Walk-In Closet(s)
- Flooring: Porcelain Tile
- Windows: Double Pane Windows, No Window Coverings
- Has fireplace: Yes
Interior area
- Total structure area: 1,663
- Total interior livable area: 1,663 sqft
Property
Parking
- Total spaces: 2
- Parking features: Attached, Garage Faces Front
- Attached garage spaces: 2
Features
- Patio & porch: Covered Patio
- Exterior features: Sprinkler System
- Fencing: Masonry,Partial
Lot
- Size: 6,812 Square Feet
- Features: Cul-De-Sac, Sidewalks, Sprinkler System
Details
- Parcel number: S356300000011900
- Other equipment: 1 Year Warranty
Construction
Type & style
- Home type: SingleFamily
- Property subtype: Single Family Residence, Residential
Materials
- Stucco
- Foundation: Slab
- Roof: Shingle
Condition
- New construction: No
- Year built: 2026
Utilities & green energy
- Sewer: Public Sewer
- Utilities for property: Cable Available
Green energy
- Energy efficient items: Thermostat
Community & HOA
Community
- Features: Gated, Sidewalks, Street Lights
- Security: Smoke Detector(s)
- Subdivision: Silverado Moon
HOA
- Has HOA: Yes
- HOA fee: $400 annually
- HOA name: Streamline Management
Location
- Region: Mcallen
Financial & listing details
- Price per square foot: $192/sqft
- Annual tax amount: $1,618
- Date on market: 7/15/2026
- Road surface type: Paved
Estimated market value
$319,500
$304,000 - $335,000
$2,251/mo
Price history
| Date | Event | Price |
|---|---|---|
| 10/7/2026 | Price change | $320,000-3%$192/sqft |
Source: Greater McAllen AOR #509734 Report a problem | ||
| 10/3/2026 | Pending sale | $330,000$198/sqft |
Source: Greater McAllen AOR #509734 Report a problem | ||
| 7/15/2026 | Listed for sale | $330,000$198/sqft |
Source: Greater McAllen AOR #509734 Report a problem | ||
Public tax history
Tax history is unavailable.
Monthly payment
Est. payment
Payment breakdown
Explore the cost of this home by adjusting the details. Changes won't be saved.Climate risks
Neighborhood: 78504
Nearby schools
Schools provided by the listing agent
- Elementary: Garza
- Middle: North Jr. High
- High: Pioneer H.S.
- District: Sharyland ISD
Source: Greater McAllen AOR. This data may not be complete. We recommend contacting the local school district to confirm school assignments for this home.

Similar homes

- $320,0003 bd3 ba1.5k sqft8102 N 49th Ln, McAllen, TX 78501For Sale
 MLS ID #518170, Andres Santiago, Monarca Real Estate Group Llc. Greater McAllen AOR
 - $333,8303 bd3 ba1.7k sqft8035 N 48th Ln, McAllen, TX 78504For Sale
 MLS ID #517374, Tiffany Moreno, Ursa Real Estate. Greater McAllen AOR
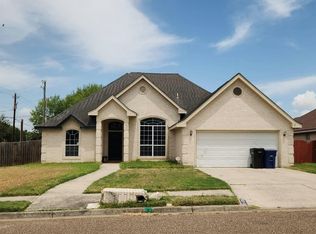
 - $--3 bd2 ba1.6k sqft6320 N 42nd St, McAllen, TX 78504Auction
 Auction.com 2
 - $345,0004 bd3 ba2.4k sqft7309 N 53rd St, McAllen, TX 78504For Sale
 MLS ID #517975, Mario E. Baez, Exp Realty Llc. Greater McAllen AOR
 - $339,0004 bd4 ba2k sqft5816 Pelican Ave, McAllen, TX 78504For Sale
 MLS ID #29778946, Diana Martinez-Moon, RE/MAX Platinum. RGVMLS
