Beautiful 4-Bedroom Home in Cobblestone Subdivision – Sharyland ISD! Welcome to 7309 N. 53rd St., McAllen, TX! This well-maintained home features 4 bedrooms, 2.5 baths, a 2-car garage, and a spacious laundry room. Enjoy an open-concept layout with two living areas, perfect for entertaining, family gatherings, or a home office. The spacious kitchen offers granite countertops, a large center island, abundant cabinetry, and included microwave, stove, and refrigerator. Additional features include stucco construction, ceiling fans, tile flooring throughout, and an energy-efficient design. Step outside to a large covered patio with stone-paved flooring, professional landscaping, and a fully fenced backyard. Conveniently located directly across from a neighborhood park, this home offers comfort, functionality, and outdoor enjoyment. Located in the desirable Cobblestone subdivision within Sharyland ISD, this move-in-ready home is waiting for its new owners. Schedule your private showing today!
For sale
$345,000
7309 N 53rd St, McAllen, TX 78504
4beds
2,442sqft
Single Family Residence, Residential
Built in 2023
7,030 Square Feet Lot
$-- Zestimate®
$141/sqft
$21/mo HOA
What's special
Stucco constructionTile flooring throughoutCeiling fansGranite countertopsSpacious kitchenFully fenced backyardLarge center island
- 2 days
- 143
- 7
Zillow last checked:
Listing updated:
Listed by:
Mario E. Baez 956-827-0170,
Exp Realty Llc
Source: Greater McAllen AOR,MLS#: 517975
Facts & features
Interior
Bedrooms & bathrooms
- Bedrooms: 4
- Bathrooms: 3
- Full bathrooms: 2
- 1/2 bathrooms: 1
Dining room
- Description: Living Area(s): 1
Living room
- Description: Living Area(s): 2
Heating
- Has Heating (Unspecified Type)
Cooling
- Central Air, Electric
Appliances
- Included: Electric Water Heater, Microwave, Refrigerator, Stove/Range
- Laundry: Laundry Room, Washer/Dryer Connection
Features
- Granite Counters, Built-in Features, Ceiling Fan(s), High Ceilings, Split Bedrooms, Walk-In Closet(s)
- Flooring: Tile
- Windows: Double Pane Windows, Mini Blinds
Interior area
- Total structure area: 2,442
- Total interior livable area: 2,442 sqft
Property
Parking
- Total spaces: 2
- Parking features: Attached, Garage Faces Front
- Attached garage spaces: 2
Features
- Patio & porch: Covered Patio, Deck/Balcony/Porch, Patio, Patio Slab
- Exterior features: Mature Trees
- Fencing: Privacy,Wood
Lot
- Size: 7,030 Square Feet
- Features: Curb & Gutters, Professional Landscaping, Sidewalks
Details
- Parcel number: C602000000003000
Construction
Type & style
- Home type: SingleFamily
- Property subtype: Single Family Residence, Residential
Materials
- HardiPlank Type, Stucco
- Foundation: Slab
- Roof: Composition
Condition
- Year built: 2023
Utilities & green energy
- Sewer: Public Sewer
- Water: Public
- Utilities for property: Cable Available
Green energy
- Energy efficient items: Thermostat
Community & HOA
Community
- Features: Curbs, Sidewalks, Street Lights
- Security: Smoke Detector(s)
- Subdivision: Cobblestone
HOA
- Has HOA: Yes
- HOA fee: $250 annually
- HOA name: Cobblestone HOA
Location
- Region: Mcallen
Financial & listing details
- Price per square foot: $141/sqft
- Annual tax amount: $7,269
- Date on market: 10/16/2026
- Road surface type: Paved
Estimated market value
Not available
Estimated sales range
Not available
Not available
Price history
| Date | Event | Price |
|---|---|---|
| 10/16/2026 | Listed for sale | $345,000$141/sqft |
Source: Greater McAllen AOR #517975 Report a problem | ||
Public tax history
Tax history is unavailable.
Monthly payment
Est. payment
Payment breakdown
Explore the cost of this home by adjusting the details. Changes won't be saved.Climate risks
Neighborhood: 78504
Nearby schools
Schools provided by the listing agent
- Elementary: Olivero Garza Sr.
- Middle: North Jr. High
- High: Sharyland Pioneer H.S.
- District: Sharyland ISD
Source: Greater McAllen AOR. This data may not be complete. We recommend contacting the local school district to confirm school assignments for this home.

Similar homes
- $273,9004 bd4 ba2k sqft4721 Sandpiper Ave, McAllen, TX 78504For Sale
 MLS ID #517965, Derrick Galvan, Medina Real Estate - Weslaco. Greater McAllen AOR
- $339,0004 bd4 ba2k sqft5816 Pelican Ave, McAllen, TX 78504For Sale
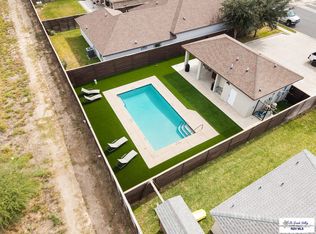
 MLS ID #29778946, Diana Martinez-Moon, RE/MAX Platinum. RGVMLS
- $--3 bd2 ba1.6k sqft6320 N 42nd St, McAllen, TX 78504Auction
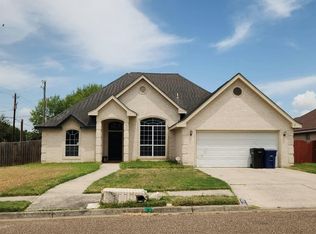 Auction.com 2
- $355,3004 bd3 ba1.8k sqft8027 N 48th Ln, McAllen, TX 78504For Sale
 MLS ID #517376, Tiffany Moreno, Ursa Real Estate. Greater McAllen AOR
- $355,0004 bd2 ba2k sqft5512 Xenops Ave, Mission, TX 78573For SaleMLS ID #29777284, Jeremie Castaneda, CAVALRY REAL ESTATE TEAM. RGVMLS
