Discover modern farmhouse living in Haven Hill, one of McAllen’s newest subdivisions near Trenton Road and Ware Road. This 3-bedroom, 2.5-bath home features a double-car garage, warm neutral tones, and thoughtfully selected finishes throughout. Natural wood ceiling beams, graceful arches, and stone accents in the foyer and kitchen island add character to the home. The kitchen includes a walk-in pantry, complemented by gold-toned hardware and fixtures for a cohesive, refined look. An electric fireplace framed by wood accent walls creates an inviting focal point in the living area. The primary suite features a sliding barn door and a spacious walk-in closet, while decorative sconces add a subtle finishing touch to the bathrooms. Indoor laundry offers added convenience. Set on a 6,251 SqFt lot, the property provides space to create an outdoor setting of your own. A thoughtful balance of modern farmhouse charm and understated elegance in a desirable McAllen location.
For sale
$349,000
8009 N 39th St, McAllen, TX 78504
3beds
1,737sqft
Single Family Residence, Residential
Built in 2026
6,250 Square Feet Lot
$-- Zestimate®
$201/sqft
$-- HOA
What's special
Double-car garageSpacious walk-in closetWarm neutral tonesIndoor laundryNatural wood ceiling beamsGraceful archesThoughtfully selected finishes throughout
- 5 hours
- 32
- 2
Zillow last checked:
Listing updated:
Listed by:
Jose R Calleros 956-222-5611,
Big Realty
Source: Greater McAllen AOR,MLS#: 518222
Facts & features
Interior
Bedrooms & bathrooms
- Bedrooms: 3
- Bathrooms: 3
- Full bathrooms: 2
- 1/2 bathrooms: 1
Dining room
- Description: Living Area(s): 1
Living room
- Description: Living Area(s): 1
Heating
- Has Heating (Unspecified Type)
Cooling
- Central Air, Electric
Appliances
- Included: Electric Water Heater, No Conveying Appliances
- Laundry: Laundry Room, Washer/Dryer Connection
Features
- Countertops (Quartz), Ceiling Fan(s), High Ceilings, Fireplace, Walk-In Closet(s)
- Flooring: Tile
- Windows: No Window Coverings
- Has fireplace: Yes
Interior area
- Total structure area: 1,737
- Total interior livable area: 1,737 sqft
Property
Parking
- Total spaces: 2
- Parking features: Garage Faces Front
- Garage spaces: 2
Features
- Patio & porch: Covered Patio, Patio, Patio Slab
- Exterior features: Sprinkler System
- Fencing: Wood
Lot
- Size: 6,250 Square Feet
- Features: Professional Landscaping, Sidewalks, Sprinkler System
Details
- Parcel number: H171000000003800
Construction
Type & style
- Home type: SingleFamily
- Property subtype: Single Family Residence, Residential
Materials
- Stone, Stucco
- Foundation: Slab
- Roof: Shingle
Condition
- Year built: 2026
Utilities & green energy
- Sewer: Public Sewer
Green energy
- Energy efficient items: Thermostat
Community & HOA
Community
- Features: Sidewalks, Street Lights
- Security: Smoke Detector(s)
- Subdivision: Hill
HOA
- Has HOA: No
Location
- Region: Mcallen
Financial & listing details
- Price per square foot: $201/sqft
- Annual tax amount: $1,859
- Date on market: 10/20/2026
- Road surface type: Paved
Estimated market value
Not available
Estimated sales range
Not available
Not available
Price history
| Date | Event | Price |
|---|---|---|
| 10/20/2026 | Listed for sale | $349,000$201/sqft |
Source: Greater McAllen AOR #518222 Report a problem | ||
Public tax history
Tax history is unavailable.
Monthly payment
Est. payment
Payment breakdown
Explore the cost of this home by adjusting the details. Changes won't be saved.Climate risks
Neighborhood: 78504
Nearby schools
Schools provided by the listing agent
- Elementary: Hendricks
- Middle: Fossum
- High: Rowe H.S.
- District: McAllen ISD
Source: Greater McAllen AOR. This data may not be complete. We recommend contacting the local school district to confirm school assignments for this home.
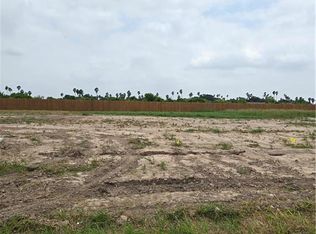
Similar homes
- $349,0003 bd3 ba1.7k sqft8012 N 39th St, McAllen, TX 78504For Sale
 MLS ID #518226, Jose R Calleros, Big Realty. Greater McAllen AOR
- $345,0004 bd3 ba2.4k sqft7309 N 53rd St, McAllen, TX 78504For Sale
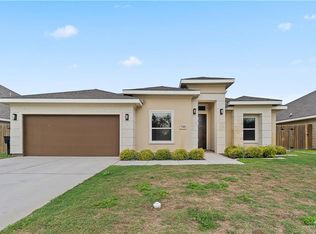 MLS ID #517975, Mario E. Baez, Exp Realty Llc. Greater McAllen AOR
- $358,0003 bd4 ba2.1k sqft2313 Baylor Ave, McAllen, TX 78504For Sale
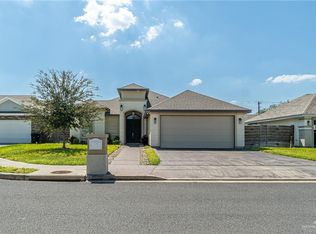 MLS ID #517608, Oscar Canales, Exp Realty Llc. Greater McAllen AOR
- $339,0003 bd3 ba2k sqft3909 Zenker Ave, McAllen, TX 78504For Sale
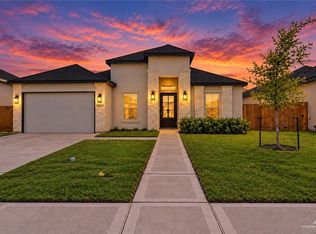 MLS ID #516717, Ramon I. Pecina, Zapphire Real Estate Group. Greater McAllen AOR
