This New 3 BD/2.5 BA home in a Gated Community offers a refined open-concept design with modern elegance and functionality. Oversized sliding glass doors and large windows flood the space with natural light. The chef-inspired kitchen showcases an oversized island and built-in mini cooler. Retreat to the main suite featuring spa like features in the bathroom with an over-sized shower, large walk-in closet, and direct access to the patio. All bedrooms boast custom modular closets with smart organization systems. High-end elegant fixtures enrich each room, spotlighting meticulous attention to detail in design and construction. Enjoy outdoor living on the functional front porch or large covered back patio—perfect for South Texas entertaining. Three additional feet were added to the insulated garage for storage. Pre-wired for a generator, this home ensures you're ready for any weather, and it's backed by a 2-10 Home Warranty. This engineer certified home is a must see! Buyer Incentives Now!
New construction
Price cut: $5.5K (8/26)
$364,000
8047 N 49th Ln, McAllen, TX 78504
3beds
1,801sqft
Single Family Residence, Residential
Built in 2026
6,851 Square Feet Lot
$363,100 Zestimate®
$202/sqft
$33/mo HOA
What's special
Built-in mini coolerLarge walk-in closetOversized islandFunctional front porchChef-inspired kitchenHigh-end elegant fixturesOversized sliding glass doors
- 99 days
- 207
- 21
Zillow last checked:
Listing updated:
Listed by:
Cindy Huerta 956-279-0129,
Texas Premier Realty
Source: Greater McAllen AOR,MLS#: 509366
Facts & features
Interior
Bedrooms & bathrooms
- Bedrooms: 3
- Bathrooms: 3
- Full bathrooms: 2
- 1/2 bathrooms: 1
Dining room
- Description: Living Area(s): 1
Living room
- Description: Living Area(s): 1
Heating
- Has Heating (Unspecified Type)
Cooling
- Central Air
Appliances
- Included: Electric Water Heater, Water Heater (Programmable thermostat), Water Heater (In Garage), Wine Cooler
- Laundry: Laundry Room, Washer/Dryer Connection
Features
- Countertops (Quartz), Built-in Features, Ceiling Fan(s), Crown Molding, High Ceilings, Split Bedrooms, Walk-In Closet(s)
- Flooring: Tile
- Windows: Double Pane Windows, No Window Coverings
Interior area
- Total structure area: 1,801
- Total interior livable area: 1,801 sqft
Property
Parking
- Total spaces: 2
- Parking features: Attached, Garage Faces Front
- Attached garage spaces: 2
Features
- Patio & porch: Covered Patio
- Exterior features: Sprinkler System
- Fencing: Masonry,Privacy,Wood
Lot
- Size: 6,851 Square Feet
- Features: Curb & Gutters, Professional Landscaping, Sidewalks, Sprinkler System
Details
- Parcel number: S356300000008900
- Other equipment: 1 Year Warranty, 2-10 Year Warranty
Construction
Type & style
- Home type: SingleFamily
- Property subtype: Single Family Residence, Residential
Materials
- Brick, Stone, Stucco
- Foundation: Slab
- Roof: Composition
Condition
- New Construction
- New construction: Yes
- Year built: 2026
Utilities & green energy
- Sewer: Public Sewer
Green energy
- Energy efficient items: Energy Star, Other, Thermostat
Community & HOA
Community
- Features: Curbs, Gated, Sidewalks, Street Lights
- Security: Smoke Detector(s)
- Subdivision: Silverado Moon
HOA
- Has HOA: Yes
- HOA fee: $400 annually
- HOA name: Silverado Moon
Location
- Region: Mcallen
Financial & listing details
- Price per square foot: $202/sqft
- Annual tax amount: $1,401
- Date on market: 7/11/2026
- Road surface type: Paved
Estimated market value
$363,100
$345,000 - $381,000
$2,419/mo
Price history
| Date | Event | Price |
|---|---|---|
| 8/26/2026 | Price change | $364,000-1.5%$202/sqft |
Source: Greater McAllen AOR #509366 Report a problem | ||
| 7/12/2026 | Price change | $369,500-1.3%$205/sqft |
Source: Greater McAllen AOR #509366 Report a problem | ||
| 7/11/2026 | Listed for sale | $374,500$208/sqft |
Source: Greater McAllen AOR #509366 Report a problem | ||
Public tax history
Tax history is unavailable.
Monthly payment
Est. payment
Payment breakdown
Explore the cost of this home by adjusting the details. Changes won't be saved.Climate risks
Neighborhood: 78504
Nearby schools
Schools provided by the listing agent
- Elementary: Olivero Garza Sr.
- Middle: North Jr. High
- High: Sharyland Pioneer H.S.
- District: Sharyland ISD
Source: Greater McAllen AOR. This data may not be complete. We recommend contacting the local school district to confirm school assignments for this home.


Similar homes
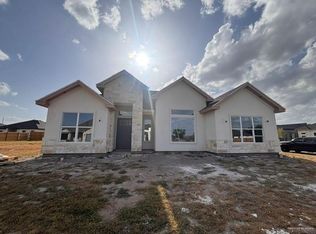
- $364,0003 bd3 ba1.8k sqft8106 N 49th Ln, McAllen, TX 78504New Construction
 MLS ID #504192, Cindy Huerta, Texas Premier Realty. Greater McAllen AOR
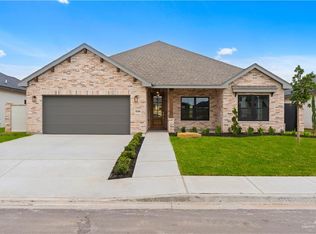
 - $365,0004 bd3 ba1.9k sqft7816 N 38th St, McAllen, TX 78504For Sale
 MLS ID #512819, Angela M. Navarrete, Keller Williams Realty Rgv. Greater McAllen AOR
 - $315,2003 bd3 ba1.6k sqft8042 N 49th Ln, McAllen, TX 78503For Sale
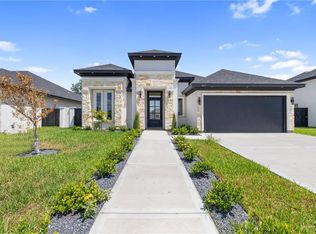 MLS ID #517372, Tiffany Moreno, Ursa Real Estate. Greater McAllen AOR
 - $374,3363 bd3 ba1.9k sqft5810 N 44th Ln, McAllen, TX 78504For Sale
 MLS ID #486079, Rafael Utrera, Re/Max Elite. Greater McAllen AOR
