Welcome home to this beautifully crafted 3 bedroom, 2 bath new construction in a fresh McAllen subdivision in Sharyland ISD. From the moment you arrive, the stone accented stucco exterior, dark tile roofline, and solid wood entry door set the tone for what is inside. Soaring ceilings and a dramatic tray detail greet you in the foyer, leading into an open kitchen built for both everyday living and entertaining, featuring quartz countertops, a spacious island with seating, custom floating wood shelving, and matte black fixtures throughout. The split floor plan offers privacy for the primary suite, complete with a walk in shower and quartz vanity, while a striking accent wall in the secondary bedroom adds a modern touch. With 1,650 square feet of thoughtfully designed living space, quality finishes at every turn, and a location minutes from Tres Lagos, this home delivers the perfect blend of style, function, and value for todays buyer.
For sale
$310,000
8043 N 48th Ln, McAllen, TX 78504
3beds
1,650sqft
Single Family Residence, Residential
Built in 2026
6,851 Square Feet Lot
$309,000 Zestimate®
$188/sqft
$38/mo HOA
What's special
Quartz countertopsStone accented stucco exteriorSoaring ceilingsCustom floating wood shelvingSpacious island with seatingSolid wood entry doorMatte black fixtures throughout
- 49 days
- 189
- 17
Zillow last checked:
Listing updated:
Listed by:
Victor Fuentes 956-432-1351,
Big Realty
Source: Greater McAllen AOR,MLS#: 513676
Facts & features
Interior
Bedrooms & bathrooms
- Bedrooms: 3
- Bathrooms: 2
- Full bathrooms: 2
Dining room
- Description: Living Area(s): 1
Living room
- Description: Living Area(s): 1
Heating
- Has Heating (Unspecified Type)
Cooling
- Central Air, Electric
Appliances
- Included: Electric Water Heater, Water Heater (Programmable thermostat), No Conveying Appliances
- Laundry: Laundry Room, Washer/Dryer Connection
Features
- Countertops (Quartz), Ceiling Fan(s), Crown Molding, High Ceilings, Walk-In Closet(s)
- Flooring: Porcelain Tile
- Windows: Double Pane Windows, No Window Coverings
Interior area
- Total structure area: 1,650
- Total interior livable area: 1,650 sqft
Property
Parking
- Total spaces: 2
- Parking features: Attached
- Attached garage spaces: 2
Features
- Patio & porch: Covered Patio
- Exterior features: Other, Sprinkler System
- Fencing: None
Lot
- Size: 6,851 Square Feet
- Features: Professional Landscaping, Sidewalks, Sprinkler System
Details
- Parcel number: S356300000005100
Construction
Type & style
- Home type: SingleFamily
- Property subtype: Single Family Residence, Residential
Materials
- Stone, Stucco
- Foundation: Slab
- Roof: Shingle
Condition
- Year built: 2026
Utilities & green energy
- Sewer: Public Sewer
- Water: Public
Green energy
- Energy efficient items: Thermostat
Community & HOA
Community
- Features: Curbs, Gated, Sidewalks, Street Lights
- Subdivision: Silverado Moon
HOA
- Has HOA: Yes
- HOA fee: $450 annually
- HOA name: SILVERADO MOON
Location
- Region: Mcallen
Financial & listing details
- Price per square foot: $188/sqft
- Annual tax amount: $1,627
- Date on market: 8/26/2026
- Road surface type: Paved
Estimated market value
$309,000
$294,000 - $324,000
$2,228/mo
Price history
| Date | Event | Price |
|---|---|---|
| 8/26/2026 | Listed for sale | $310,000$188/sqft |
Source: Greater McAllen AOR #513676 Report a problem | ||
Public tax history
Tax history is unavailable.
Monthly payment
Est. payment
Payment breakdown
Explore the cost of this home by adjusting the details. Changes won't be saved.Climate risks
Neighborhood: 78504
Nearby schools
Schools provided by the listing agent
- Elementary: Garza
- Middle: Sharyland North Junior
- High: Sharyland Pioneer H.S.
- District: Sharyland ISD
Source: Greater McAllen AOR. This data may not be complete. We recommend contacting the local school district to confirm school assignments for this home.


Similar homes
- $315,2003 bd3 ba1.6k sqft8042 N 49th Ln, McAllen, TX 78503For Sale
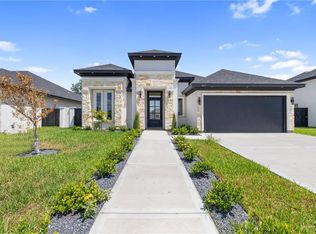 MLS ID #517372, Tiffany Moreno, Ursa Real Estate. Greater McAllen AOR
 - $295,0003 bd3 ba1.8k sqft2021 Rice Ave, McAllen, TX 78504For Sale
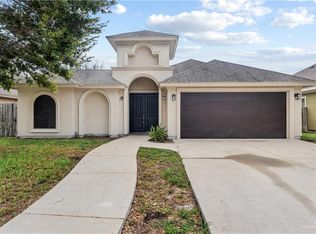 MLS ID #516851, Glenda Pecina, Zapphire Real Estate Group. Greater McAllen AOR
 - $364,0003 bd3 ba1.8k sqft8047 N 49th Ln, McAllen, TX 78504New Construction
 MLS ID #509366, Cindy Huerta, Texas Premier Realty. Greater McAllen AOR
 - $398,5003 bd3 ba2k sqft8019 N 49th Ln, McAllen, TX 78504New Construction
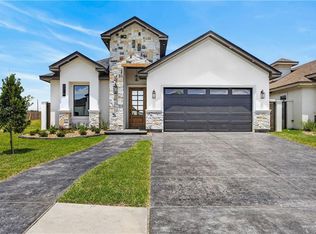 MLS ID #507336, Monica Salinas, The Firm Real Estate Co. Llc. Greater McAllen AOR
