Welcome to this GORGEOUS 3-bedroom, 3-bath home located in the Silverado Moon community. Bright, open-concept layout complemented by modern finishes and thoughtful details throughout. Living area features decorative ceilings, built-in shelving, and a sleek electric fireplace.The well-appointed kitchen is designed for both everyday living and entertaining, featuring quartz counter-tops, custom cabinetry, a spacious center island, pot filler, new dishwasher, microwave. Private walk-in pantry with ample cabinetry and storage. Primary suite offers a spacious bathroom with dual vanities and a walk-in shower. Additional features include tile flooring throughout, a dedicated laundry room, mudroom with built-in storage, solar screens on the front rooms, tankless water heater, and pre-plumbed for a water softener. The oversized 2-car garage measures approximately 22 ft. wide by 21 ft. 4 in. deep, providing generous space for vehicles and additional storage. Zoned to award-winning Sharyland ISD.
Sold
Price Unknown
8034 N 48th Ln, McAllen, TX 78504
3beds
1,940sqft
Single Family Residence, Residential
Built in 2025
6,647 Square Feet Lot
$379,900 Zestimate®
$--/sqft
$2,568 Estimated rent
Home value
$379,900
$357,000 - $406,000
$2,568/mo
Zestimate® history
Owner options
List your home for rent
$2,568/mo
Rent Zestimate®
Find your next renter with Zillow Rental Manager. Plus, with online applications, you can quickly screen prospective tenants – for free.
$2,568/mo
Rent Zestimate®
Refinance and save
$275/mo
Est. payment
Refinancing to a lower rate could help reduce your monthly payments and save thousands over the life of the loan.
$275/mo
Est. payment
Explore your selling options
Work with a Zillow partner agent
Leverage their expertise and Zillow's premium Showcase listings to get your home seen by more buyers.
Get startedList with your own agent
Get your home in front of millions of buyers by listing it on Zillow.
Learn how to do itSell it yourself
Take full control of how buyers see your home on Zillow by listing For Sale by Owner (FSBO).
List your homeWhat's special
Modern finishesSleek electric fireplaceNew dishwasherThoughtful details throughoutTile flooring throughoutBuilt-in shelvingQuartz counter-tops
Zillow last checked:
Listing updated:
Listed by:
Monica J. Acevedo 956-703-6377,
The International Real Estate Company
Source: Greater McAllen AOR,MLS#: 513566
Facts & features
Interior
Bedrooms & bathrooms
- Bedrooms: 3
- Bathrooms: 3
- Full bathrooms: 3
Dining room
- Description: Living Area(s): 1
Living room
- Description: Living Area(s): 1
Heating
- Has Heating (Unspecified Type)
Cooling
- Central Air, Electric
Appliances
- Included: Electric Water Heater, Dishwasher, Disposal, Microwave, Stove/Range-Electric Smooth
- Laundry: Laundry Room, Washer/Dryer Connection
Features
- Countertops (Quartz), Built-in Features, Ceiling Fan(s), High Ceilings, Fireplace, Split Bedrooms
- Flooring: Tile
- Windows: Double Pane Windows, Solar Screens
- Has fireplace: Yes
Interior area
- Total structure area: 1,940
- Total interior livable area: 1,940 sqft
Property
Parking
- Total spaces: 2
- Parking features: Attached, Garage Faces Front
- Attached garage spaces: 2
Features
- Patio & porch: Covered Patio, Patio Slab
- Exterior features: Sprinkler System
- Fencing: Privacy,Wood
Lot
- Size: 6,647 Square Feet
- Features: Professional Landscaping, Sidewalks, Sprinkler System
Details
- Parcel number: S356300000003000
Construction
Type & style
- Home type: SingleFamily
- Property subtype: Single Family Residence, Residential
Materials
- Stone, Stucco
- Foundation: Slab
- Roof: Shingle
Condition
- New construction: No
- Year built: 2025
Utilities & green energy
- Sewer: Public Sewer
- Water: Public
Green energy
- Energy efficient items: Thermostat
Community & HOA
Community
- Features: Gated, Sidewalks
- Security: Smoke Detector(s)
- Subdivision: Silverado Moon
HOA
- Has HOA: Yes
- HOA fee: $275 annually
- HOA name: Streamline Management
Location
- Region: Mcallen
Financial & listing details
- Annual tax amount: $1,578
- Date on market: 8/28/2026
- Road surface type: Paved
Price history
| Date | Event | Price |
|---|---|---|
| 10/9/2026 | Sold | -- |
Source: Greater McAllen AOR #513566 Report a problem | ||
| 9/12/2026 | Pending sale | $385,000$198/sqft |
Source: Greater McAllen AOR #513566 Report a problem | ||
| 8/28/2026 | Listed for sale | $385,000+0.8%$198/sqft |
Source: Greater McAllen AOR #513566 Report a problem | ||
| 2/20/2026 | Sold | -- |
Source: Greater McAllen AOR #488879 Report a problem | ||
| 2/8/2026 | Pending sale | $382,000$197/sqft |
Source: Greater McAllen AOR #488879 Report a problem | ||
| 12/11/2025 | Listed for sale | $382,000$197/sqft |
Source: Greater McAllen AOR #488879 Report a problem | ||
Public tax history
Tax history is unavailable.
Neighborhood: 78504
Nearby homes
- $310,0003 bd2 ba1.6k sqft8043 N 48th Ln, McAllen, TX 78504For Sale

- $355,3004 bd3 ba1.8k sqft8027 N 48th Ln, McAllen, TX 78504For Sale

- $315,2003 bd3 ba1.6k sqft8042 N 49th Ln, McAllen, TX 78503For Sale
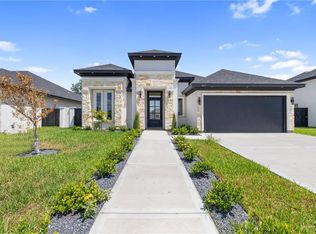
- $398,5003 bd3 ba2k sqft8019 N 49th Ln, McAllen, TX 78504Pending
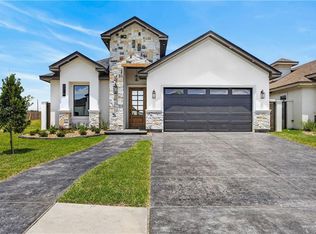
- $--7,069 sqft8031 N 49th Ln, McAllen, TX 78501Sold
- $--7,657 sqftLOT 74 N 49th Ln, McAllen, TX 78501Sold
- $333,8303 bd3 ba1.7k sqft8035 N 48th Ln, McAllen, TX 78504For Sale
- $98,0006,534 sqft1 Baylor Ave, McAllen, TX 78504Lot/Land
Nearby schools
GreatSchools rating
- 5/10Olivero Garza Sr Elementary SchoolGrades: PK-6Distance: 0.3 mi
- 7/10Sharyland North Junior High SchoolGrades: 7-8Distance: 2.9 mi
- 6/10Sharyland Pioneer High SchoolGrades: 9-12Distance: 1.5 mi
Schools provided by the listing agent
- Elementary: O'Garza
- Middle: North Jr. High
- High: Pioneer H.S.
- District: Sharyland ISD
Source: Greater McAllen AOR. This data may not be complete. We recommend contacting the local school district to confirm school assignments for this home.
- Texas
- Hidalgo County
- McAllen
- 78504
- 8034 N 48th Ln
