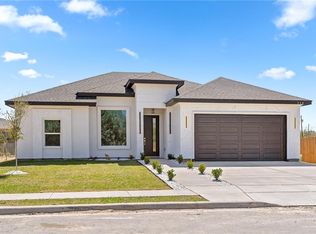
Beautiful new construction home featuring a striking brick and stone exterior with exceptional curb appeal. This open-concept design offers a spacious living area that flows into a modern kitchen with custom cabinetry, quartz countertops, stylish backsplash, and a large island perfect for entertaining. The primary suite provides a private retreat with a spa-like bath, soaking tub, walk-in shower, and ample closet space. Additional bedrooms are well-sized and versatile. High ceilings, elegant finishes, and abundant natural light enhance the home throughout. Enjoy a covered patio and spacious backyard, ideal for outdoor living. Built with energy-efficient features and quality craftsmanship. Located in the desirable Santa Fe subdivision within Sharyland ISD. Schedule your showing today!
For sale
Price cut: $6K (6/29)
$259,000
3717 E Diamond Head Ave, Alton, TX 78573
3beds
1,435sqft
:
Get pre-qualified$1,944/mo
Single Family Residence, Residential
Built in 2024
5,449 Square Feet Lot
$257,800 Zestimate®
$180/sqft
$21/mo HOA
What's special
Stylish backsplashElegant finishesHigh ceilingsAbundant natural lightExceptional curb appealQuartz countertopsCovered patio
- 121 days |
- 96 |
- 11 |
Zillow last checked:
Listing updated:
Listed by:
Victor Cardenas 956-874-8654,
Delco Real Estate Service, Llc
Source: Greater McAllen AOR,MLS#: 500664
Facts & features
Interior
Bedrooms & bathrooms
- Bedrooms: 3
- Bathrooms: 2
- Full bathrooms: 2
Dining room
- Description: Living Area(s): 1
Living room
- Description: Living Area(s): 1
Heating
- Has Heating (Unspecified Type)
Cooling
- Central Air
Appliances
- Included: Electric Water Heater, No Conveying Appliances
- Laundry: In Garage
Features
- Countertops (Quartz), Ceiling Fan(s), High Ceilings, Walk-In Closet(s)
- Flooring: Tile
- Windows: Double Pane Windows, Mini Blinds
Interior area
- Total structure area: 1,435
- Total interior livable area: 1,435 sqft
Property
Parking
- Total spaces: 2
- Parking features: Garage Faces Front
- Garage spaces: 2
Features
- Patio & porch: Covered Patio, Patio Slab
- Fencing: Wood
Lot
- Size: 5,449 Square Feet
- Features: Sidewalks
Details
- Parcel number: S180300000003000
Construction
Type & style
- Home type: SingleFamily
- Property subtype: Single Family Residence, Residential
Materials
- Brick, Stone
- Foundation: Slab
- Roof: Composition
Condition
- Year built: 2024
Utilities & green energy
- Sewer: Public Sewer
- Utilities for property: Cable Available
Community & HOA
Community
- Features: Sidewalks, Street Lights
- Security: Smoke Detector(s)
- Subdivision: Santa Fe At Alton
HOA
- Has HOA: Yes
- HOA fee: $250 annually
- HOA name: Sky Blue Management
Location
- Region: Alton
Financial & listing details
- Price per square foot: $180/sqft
- Annual tax amount: $7,301
- Date on market: 4/1/2026
- Road surface type: Paved
Estimated market value
$257,800
$245,000 - $271,000
$1,577/mo
Price history
| Date | Event | Price |
|---|---|---|
| 6/29/2026 | Price change | $259,000-2.3%$180/sqft |
Source: Greater McAllen AOR #500664 Report a problem | ||
| 4/1/2026 | Listed for sale | $265,000+12.8%$185/sqft |
Source: Greater McAllen AOR #500664 Report a problem | ||
| 9/28/2024 | Sold | -- |
Source: Greater McAllen AOR #444175 Report a problem | ||
| 9/20/2024 | Pending sale | $235,000$164/sqft |
Source: Greater McAllen AOR #444175 Report a problem | ||
| 7/16/2024 | Listed for sale | $235,000$164/sqft |
Source: Greater McAllen AOR #444175 Report a problem | ||
Public tax history
Tax history is unavailable.
Monthly payment
Est. payment
Payment breakdown
Explore the cost of this home by adjusting the details. Changes won't be saved.Climate risks
Neighborhood: 78573
Nearby schools
GreatSchools rating
- 5/10Jessie L Jensen Elementary SchoolGrades: PK-6Distance: 0.2 mi
- 7/10Sharyland North Junior High SchoolGrades: 7-8Distance: 3.9 mi
- 6/10Sharyland Pioneer High SchoolGrades: 9-12Distance: 1 mi
Schools provided by the listing agent
- Elementary: Jensen
- Middle: Sharyland North Junior
- High: Sharyland Pioneer H.S.
- District: Sharyland ISD
Source: Greater McAllen AOR. This data may not be complete. We recommend contacting the local school district to confirm school assignments for this home.
- $230,0003 bd2 ba1.3k sqft3712 E Diamondhead Ave, Mission, TX 78573For Sale

- $249,9903 bd2 ba1.4k sqft3709 E Diamondhead Ave, Mission, TX 78573Pending
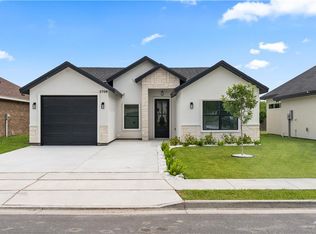
- $256,0004 bd3 ba1.5k sqft3705 E Diamondhead Ave, Alton, TX 78573Pending

- $72,0007,840.8 Square Feet3800 E Diamond Head Ave, Mission, TX 78573Lot/Land
- $145,400-- bd1 ba867 sqft3810 E Mahala Ave, Alton, TX 78573Off Market
- $147,4003 bd2 ba1.4k sqft3802 E Mahala Ave, Alton, TX 78573Off Market
- $196,3004 bd2 ba2.1k sqft3818 E Mahala Ave, Alton, TX 78573Off Market
- $75,0002 bd1 ba840 sqft3722 E Mahala Ave, Mission, TX 78573Off Market
A local agent can set up tours, give advice and negotiate with sellers.
A local lender can help you make sure your offer is ready when you are.
Similar homes
- $257,6004 bd2 ba1.6k sqft1713 Alisson St, Alton, TX 78573For Sale
 MLS ID #511150, Pedro Guardiola, Imperio Real Estate Llc. Greater McAllen AOR
 - $250,0003 bd2 ba1.3k sqft600 S Maryland St, Alton, TX 78573For Sale
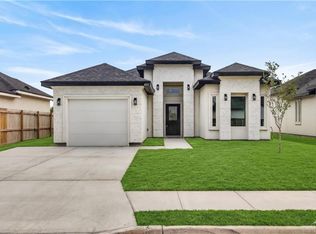 MLS ID #509636, Samantha Reynoso, Luxoria Realty Llc. Greater McAllen AOR
 - $255,0003 bd2 ba1.4k sqft1922 W Olympia Ave, Alton, TX 78573New Construction
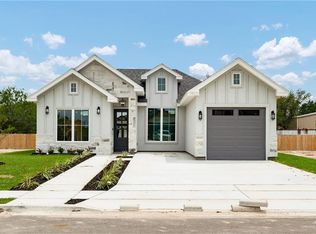 MLS ID #503154, Omar Govea, Big Realty. Greater McAllen AOR
 - $250,0003 bd2 ba1.4k sqft714 W Garfield Ave, Mission, TX 78573For Sale
 MLS ID #498668, Andres De La Rosa, Dominion Real Estate. Greater McAllen AOR
 - $279,9003 bd2 ba1.6k sqft1104 W Dukakis Ave, Alton, TX 78573New ConstructionMLS ID #497221, Jaime Lee Gonzalez, Keller Williams Realty Rgv. Greater McAllen AOR
- $275,0003 bd2 ba1.4k sqft2025 W Olympia Ave, Mission, TX 78573For SaleMLS ID #494641, Andres Santiago, Monarca Real Estate Group Llc. Greater McAllen AOR
- $264,0003 bd2 ba1.4k sqft3602 Whetstone Ave, McAllen, TX 78504For SaleMLS ID #509271, Angel Gonzalez, Stellar Equity Real Estate Llc. Greater McAllen AOR
- $259,8544 bd2 ba1.6k sqft2005 Allison St, Athens, TX 75751For SaleMLS ID #497102, Juan Reyna, Imperio Real Estate Llc. Greater McAllen AOR
- $345,0004 bd4 ba1.9k sqft5505 Baylor Ave, McAllen, TX 78573For SaleMLS ID #505326, Rachel J. Olague, Top Tier Real Estate Group Llc. Greater McAllen AOR
- $245,0003 bd2 ba1.4k sqft3001 Guadalupe, McAllen, TX 78504For SaleMLS ID #493915, Delfino Cervantes, Coldwell Banker La Mansion. Greater McAllen AOR
- $250,0003 bd2 ba1.3k sqft2113 Olympus St, Mission, TX 78574For SaleMLS ID #506748, Karina Martinez, Oakk Real Estate Llc. Greater McAllen AOR
- $260,0003 bd2 ba1.3k sqft2739 E Comal Rd, Edinburg, TX 78542For SaleMLS ID #510521, Ramiro Gonzalez-Quintanilla, Big Realty. Greater McAllen AOR
- $270,0004 bd3 ba1.5k sqft2109 Olympus St, Mission, TX 78574For SaleMLS ID #509086, Karina Martinez, Oakk Real Estate Llc. Greater McAllen AOR
- $255,0003 bd2 ba1.3k sqft3601 Whetstone Ave, McAllen, TX 78504For SaleMLS ID #458266, Matthew Cruz, Big Realty. Greater McAllen AOR
- $310,0003 bd2 ba1.7k sqft1005 Nappa Valley Dr, Mission, TX 78573For SaleMLS ID #506344, Pedro A Ayala, Coldwell Banker La Mansion. Greater McAllen AOR
- $296,5003 bd3 ba1.6k sqft3808 Red Lantana St, Mission, TX 78573For SaleMLS ID #506121, Eva A. Elizondo, Big Realty. Greater McAllen AOR
- $355,9004 bd3 ba1.8k sqft8103 N 49th Ln, McAllen, TX 78504For SaleMLS ID #510856, Isaiah Ramos, Nava Realty Group. Greater McAllen AOR
- $290,0004 bd2 ba1.6k sqft4309 Xenops Ave, McAllen, TX 78504For SaleMLS ID #503295, Ariana Torres, Big Realty. Greater McAllen AOR
- $295,0004 bd2 ba1.7k sqft4313 Xenops Ave, McAllen, TX 78504For SaleMLS ID #508504, Ariana Torres, Big Realty. Greater McAllen AOR
- $259,0003 bd2 ba1.5k sqft2300 Crimson Ave, Mission, TX 78574For SaleMLS ID #491663, Ariana Torres, Big Realty. Greater McAllen AOR
