Welcome to this beautiful new construction home in Alton! Offering 4 bedrooms, 2 bathrooms, and 1,600 square feet of thoughtfully designed living space, this home combines modern style with everyday comfort. Step inside through the inviting foyer and into a bright, open-concept floor plan that’s perfect for both entertaining and daily living. Nestled in a quiet, one-street subdivision with a peaceful rural atmosphere, you’ll enjoy the tranquility of country living while remaining just minutes from shopping, schools, dining, and everyday conveniences. Experience the perfect blend of privacy, comfort, and convenience—your dream home is waiting.
For sale
Price cut: $3.2K (8/24)
$254,400
1713 Alisson St, Alton, TX 78573
4beds
1,600sqft
Single Family Residence, Residential
Built in 2025
6,599 Square Feet Lot
$254,400 Zestimate®
$159/sqft
$-- HOA
What's special
Inviting foyerBright open-concept floor planQuiet one-street subdivisionPeaceful rural atmosphere
- 66 days
- 48
- 11
Zillow last checked:
Listing updated:
Listed by:
Pedro Guardiola 956-659-0221,
Imperio Real Estate Llc
Source: Greater McAllen AOR,MLS#: 511150
Facts & features
Interior
Bedrooms & bathrooms
- Bedrooms: 4
- Bathrooms: 2
- Full bathrooms: 2
Dining room
- Description: Living Area(s): 1
Living room
- Description: Living Area(s): 1
Heating
- Has Heating (Unspecified Type)
Cooling
- Central Air, Electric
Appliances
- Included: Electric Water Heater, Water Heater (Laundry Room), Stove/Range
- Laundry: Laundry Room, Washer/Dryer Connection
Features
- Countertops (Quartz), Ceiling Fan(s)
- Flooring: Porcelain Tile
- Windows: Double Pane Windows, No Window Coverings
Interior area
- Total structure area: 1,600
- Total interior livable area: 1,600 sqft
Property
Parking
- Total spaces: 1
- Parking features: Attached
- Attached garage spaces: 1
Features
- Patio & porch: Covered Patio, Patio Slab
- Exterior features: Sprinkler System
- Fencing: Wood
Lot
- Size: 6,599 Square Feet
- Features: Curb & Gutters, Professional Landscaping, Sidewalks, Sprinkler System
Details
- Parcel number: L209903000000400
Construction
Type & style
- Home type: SingleFamily
- Property subtype: Single Family Residence, Residential
Materials
- Stucco
- Foundation: Slab
- Roof: Composition
Condition
- New construction: No
- Year built: 2025
Utilities & green energy
- Sewer: Public Sewer
- Utilities for property: Cable Available
Community & HOA
Community
- Features: Curbs, Street Lights
- Security: Smoke Detector(s)
- Subdivision: La Villita Estates No. 3
HOA
- Has HOA: No
Location
- Region: Alton
Financial & listing details
- Price per square foot: $159/sqft
- Annual tax amount: $4,900
- Date on market: 7/31/2026
- Road surface type: Paved
Estimated market value
$254,400
$242,000 - $267,000
$2,044/mo
Price history
| Date | Event | Price |
|---|---|---|
| 8/24/2026 | Price change | $254,400-1.2%$159/sqft |
Source: Greater McAllen AOR #511150 Report a problem | ||
| 7/31/2026 | Listed for sale | $257,600$161/sqft |
Source: Greater McAllen AOR #511150 Report a problem | ||
| 7/27/2026 | Listing removed | $257,600$161/sqft |
Source: Greater McAllen AOR #503654 Report a problem | ||
| 5/5/2026 | Listed for sale | $257,600$161/sqft |
Source: Greater McAllen AOR #503654 Report a problem | ||
| 5/2/2026 | Listing removed | $257,600$161/sqft |
Source: Greater McAllen AOR #487222 Report a problem | ||
| 2/10/2026 | Price change | $257,600-5.8%$161/sqft |
Source: Greater McAllen AOR #487222 Report a problem | ||
| 11/18/2025 | Listed for sale | $273,600$171/sqft |
Source: Greater McAllen AOR #487222 Report a problem | ||
Public tax history
Tax history is unavailable.
Monthly payment
Est. payment
Payment breakdown
Explore the cost of this home by adjusting the details. Changes won't be saved.Climate risks
Neighborhood: 78573
Nearby schools
Schools provided by the listing agent
- Elementary: Cantu
- Middle: Alton-Memorial Junior High
- High: Mission H.S.
- District: Mission ISD
Source: Greater McAllen AOR. This data may not be complete. We recommend contacting the local school district to confirm school assignments for this home.
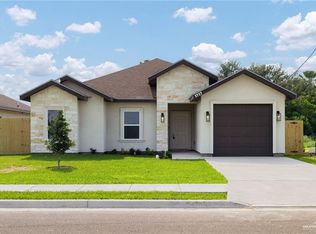
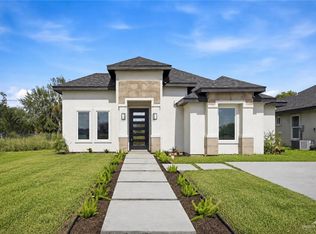
Similar homes
- $255,0124 bd2 ba1.6k sqft2005 Allison St, Athens, TX 75751For Sale
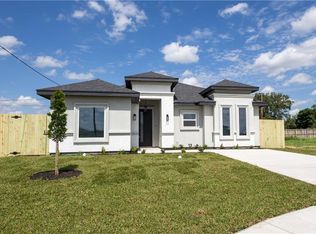 MLS ID #514132, Juan Reyna, Imperio Real Estate Llc. Greater McAllen AOR
 - $230,8253 bd2 ba1.3k sqft1709 Alisson St, Alton, TX 78573For Sale
 MLS ID #511148, Pedro Guardiola, Imperio Real Estate Llc. Greater McAllen AOR
 - $252,8004 bd2 ba1.6k sqft2008 Allison St, Athens, TX 75751For Sale
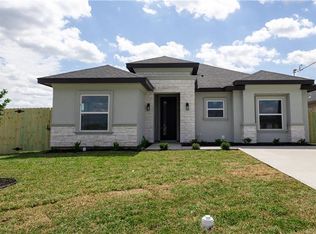 MLS ID #514141, Juan Reyna, Imperio Real Estate Llc. Greater McAllen AOR
 - $250,0003 bd2 ba1.3k sqft1917 W Olympia Ave, Mission, TX 78573For Sale
 MLS ID #515431, Karina Martinez, Oakk Real Estate Llc. Greater McAllen AOR
