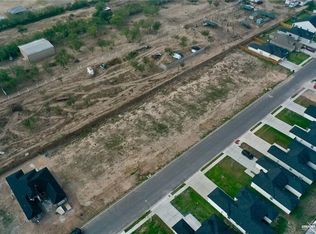
Brand-new construction featuring 3 bedrooms, 2 full bathrooms, and a modern open-concept layout. The kitchen will offer granite countertops and a hidden/prep kitchen area, perfect for extra storage and convenience. The spacious primary bedroom includes an office area, ideal for working from home. Additional features include a one-car garage plus parking for 4 more vehicles, and a one-year builder construction warranty. A great opportunity to own a new construction home!
For sale
Price cut: $900 (10/8)
$278,000
3701 Diamondhead St, McAllen, TX 78504
3beds
1,645sqft
Single Family Residence, Residential
Built in 2026
5,449 Square Feet Lot
$277,900 Zestimate®
$169/sqft
$-- HOA
What's special
One-car garageOffice areaGranite countertopsSpacious primary bedroomModern open-concept layout
- 173 days
- 102
- 15
Zillow last checked:
Listing updated:
Listed by:
Tania J. Salinas 956-223-3216,
Re/Max Elite
Source: Greater McAllen AOR,MLS#: 502655
Facts & features
Interior
Bedrooms & bathrooms
- Bedrooms: 3
- Bathrooms: 3
- Full bathrooms: 2
- 1/2 bathrooms: 1
Dining room
- Description: Living Area(s): 1
Living room
- Description: Living Area(s): 1
Heating
- Has Heating (Unspecified Type)
Cooling
- Central Air, Electric
Appliances
- Included: Electric Water Heater, No Conveying Appliances
- Laundry: Laundry Room, Washer/Dryer Connection
Features
- Granite Counters, Ceiling Fan(s), High Ceilings, Split Bedrooms, Walk-In Closet(s)
- Flooring: Tile
- Windows: Double Pane Windows, No Window Coverings
Interior area
- Total structure area: 1,645
- Total interior livable area: 1,645 sqft
Property
Parking
- Total spaces: 1
- Parking features: Attached, Garage Faces Front
- Attached garage spaces: 1
Features
- Patio & porch: Deck/Balcony/Porch
- Exterior features: Sprinkler System
- Fencing: None
Lot
- Size: 5,449 Square Feet
- Features: Irregular Lot, Professional Landscaping, Sidewalks, Sprinkler System
Details
- Parcel number: S180300000003400
Construction
Type & style
- Home type: SingleFamily
- Property subtype: Single Family Residence, Residential
Materials
- Other, Stucco
- Foundation: Slab
- Roof: Composition
Condition
- Year built: 2026
Utilities & green energy
- Sewer: Public Sewer
- Water: Public
Community & HOA
Community
- Features: Street Lights
- Subdivision: Santa Fe At Alton
HOA
- Has HOA: No
Location
- Region: Mcallen
Financial & listing details
- Price per square foot: $169/sqft
- Annual tax amount: $777
- Date on market: 4/24/2026
- Road surface type: Paved
Estimated market value
$277,900
$264,000 - $292,000
$1,984/mo
Price history
| Date | Event | Price |
|---|---|---|
| 10/8/2026 | Price change | $278,000-0.3%$169/sqft |
Source: Greater McAllen AOR #502655 Report a problem | ||
| 9/8/2026 | Price change | $278,900-2.8%$170/sqft |
Source: Greater McAllen AOR #502655 Report a problem | ||
| 7/21/2026 | Price change | $286,900-0.7%$174/sqft |
Source: Greater McAllen AOR #502655 Report a problem | ||
| 5/18/2026 | Price change | $289,000-1%$176/sqft |
Source: Greater McAllen AOR #502655 Report a problem | ||
| 4/24/2026 | Listed for sale | $292,000$178/sqft |
Source: Greater McAllen AOR #502655 Report a problem | ||
Public tax history
Tax history is unavailable.
Monthly payment
Est. payment
Payment breakdown
Explore the cost of this home by adjusting the details. Changes won't be saved.Climate risks
Neighborhood: 78504
Nearby schools
Schools provided by the listing agent
- Elementary: Jensen
- Middle: Sharyland North Junior
- High: Pioneer H.S.
- District: Sharyland ISD
Source: Greater McAllen AOR. This data may not be complete. We recommend contacting the local school district to confirm school assignments for this home.
Similar homes
- $290,0004 bd2 ba1.6k sqft4309 Xenops Ave, McAllen, TX 78504For Sale
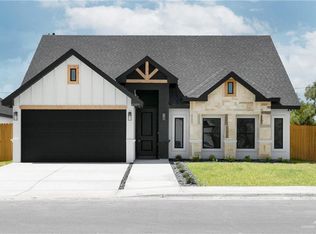 MLS ID #503295, Ariana Torres, Big Realty. Greater McAllen AOR
 - $295,0003 bd3 ba2.2k sqft10100 N 13th St, McAllen, TX 78504For Sale
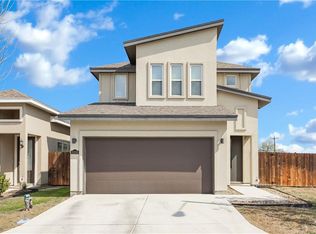 MLS ID #496584, Blanca Estela Tovar, Linda Vista Real Estate, Llc. Greater McAllen AOR
 - $275,0003 bd2 ba1.5k sqft705 Quarry Dr, Mission, TX 78573For Sale
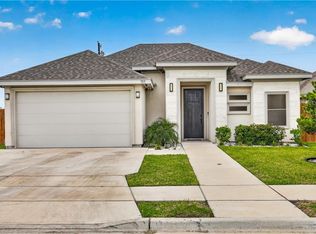 MLS ID #502688, Anthony Longoria, Longoria Realty Llc. Greater McAllen AOR
 - $340,0004 bd3 ba2.2k sqft2813 Kilgore Ave, McAllen, TX 78504For Sale
 MLS ID #517164, Edgar Roman, Tnt Real Estate. Greater McAllen AOR
