Modern, sleek and eye-catching heiring bone floor designs will lure you into this home. Contemporary light fixtures and the bold kitchen backsplash complete the vibes. This 3 bedroom, 2 bath home has a functional floor plan, inclusive of an island in the kitchen and the primary bedroom on one side of the home. The primary bathroom offers a walk-in closet and a separate vanity perfect for your items and getting your day started. The second and third bedrooms are standard in size with great closet space. This home is well suited for first time home buyers, small families or those choosing a reasonably priced home. It is located in a newer subdivision directly across the street from Mission Collegiate High School off of Los Ebanos Blvd. Schedule your showing today!
For sale
$239,000
1313 W Franklin Ave, Alton, TX 78573
3beds
1,398sqft
:
Get pre-qualified$1,791/mo
Single Family Residence, Residential
Built in 2023
6,359 Square Feet Lot
$238,500 Zestimate®
$171/sqft
$-- HOA
What's special
Contemporary light fixturesFunctional floor planHeiring bone floor designsIsland in the kitchenBold kitchen backsplash
- 41 days |
- 67 |
- 3 |
Zillow last checked:
Listing updated:
Listed by:
Brenda Ochoa 956-648-5700,
Keller Williams Realty Rgv
Source: Greater McAllen AOR,MLS#: 506604
Facts & features
Interior
Bedrooms & bathrooms
- Bedrooms: 3
- Bathrooms: 2
- Full bathrooms: 2
Dining room
- Description: Living Area(s): 1
Living room
- Description: Living Area(s): 1
Heating
- Has Heating (Unspecified Type)
Cooling
- Central Air
Appliances
- Included: Electric Water Heater, No Conveying Appliances
- Laundry: Laundry Room, Washer/Dryer Connection
Features
- Countertops (Quartz), Ceiling Fan(s), Walk-In Closet(s)
- Flooring: Tile
- Windows: Window Coverings
Interior area
- Total structure area: 1,398
- Total interior livable area: 1,398 sqft
Property
Parking
- Total spaces: 1
- Parking features: Attached
- Attached garage spaces: 1
Features
- Patio & porch: Covered Patio, Patio
- Fencing: None
Lot
- Size: 6,359 Square Feet
Details
- Parcel number: C261000000006100
Construction
Type & style
- Home type: SingleFamily
- Property subtype: Single Family Residence, Residential
Materials
- Stucco
- Foundation: Slab
- Roof: Composition
Condition
- Year built: 2023
Utilities & green energy
- Sewer: Public Sewer
Green energy
- Energy efficient items: None
Community & HOA
Community
- Features: Sidewalks
- Security: Smoke Detector(s)
- Subdivision: Cedar Ridge South
HOA
- Has HOA: No
Location
- Region: Alton
Financial & listing details
- Price per square foot: $171/sqft
- Annual tax amount: $4,555
- Date on market: 6/16/2026
- Road surface type: Paved
Estimated market value
$238,500
$227,000 - $250,000
$1,688/mo
Price history
| Date | Event | Price |
|---|---|---|
| 6/16/2026 | Listed for sale | $239,000+1.3%$171/sqft |
Source: Greater McAllen AOR #506604 Report a problem | ||
| 4/13/2025 | Listing removed | $235,999$169/sqft |
Source: Greater McAllen AOR #452649 Report a problem | ||
| 2/4/2025 | Price change | $235,999-1.3%$169/sqft |
Source: Greater McAllen AOR #452649 Report a problem | ||
| 11/7/2024 | Listed for sale | $239,000-0.4%$171/sqft |
Source: Greater McAllen AOR #452649 Report a problem | ||
| 7/30/2024 | Listing removed | -- |
Source: Greater McAllen AOR #433804 Report a problem | ||
| 4/17/2024 | Listed for sale | $239,900$172/sqft |
Source: Greater McAllen AOR #433804 Report a problem | ||
Public tax history
Tax history is unavailable.
Monthly payment
Est. payment
Payment breakdown
Explore the cost of this home by adjusting the details. Changes won't be saved.Climate risks
Neighborhood: 78573
Nearby schools
GreatSchools rating
- 8/10Cantu Elementary SchoolGrades: PK-5Distance: 0.5 mi
- 4/10Alton Memorial Jr High SchoolGrades: 6-8Distance: 0.3 mi
- 3/10Mission High SchoolGrades: 9-12Distance: 4.1 mi
Schools provided by the listing agent
- Elementary: Cantu
- Middle: Alton-Memorial Junior High
- High: Mission H.S.
- District: Mission ISD
Source: Greater McAllen AOR. This data may not be complete. We recommend contacting the local school district to confirm school assignments for this home.
- $214,000-- bd2 ba1.1k sqft1301 W Franklin Ave, Alton, TX 78573Off Market
- $235,500-- bd2 ba1.5k sqft1308 W Dawes Ave, Alton, TX 78573Off Market
- $239,200-- bd2 ba1.5k sqft1316 W Dawes Ave, Alton, TX 78573Off Market
- $245,1004 bd2 ba1.6k sqft1320 W Dawes Ave, Alton, TX 78573Off Market
- $235,0003 bd2 ba1.3k sqft1229 W Franklin Ave, Alton, TX 78573For Sale
- $--3 bd2 ba1.4k sqft1300 W Dawes Ave, Alton, TX 78573Sold
- $201,515-- bd-- ba-- sqftN Los Ebanos, Los ebanos, TX 78573Off Market
- $62,0006,608.052 Square Feet1328 E Franklin Ave, Mission, TX 78573Lot/Land
A local agent can set up tours, give advice and negotiate with sellers.
A local lender can help you make sure your offer is ready when you are.
Similar homes
- $270,0003 bd2 ba1.5k sqft1425 W Franklin Ave, Alton, TX 78573For Sale
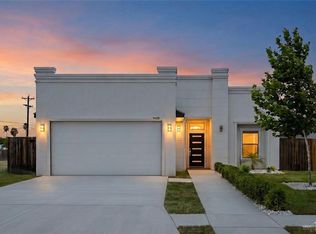 MLS ID #509058, Alexandra Davila, Winners Circle. Greater McAllen AOR
 - $239,9903 bd2 ba1.3k sqft3508 E Diamondhead Ave, Mission, TX 78573For Sale
 MLS ID #509820, Monica J. Acevedo, The International Real Estate Company. Greater McAllen AOR
 - $255,0003 bd2 ba1.4k sqft1922 W Olympia Ave, Alton, TX 78573New Construction
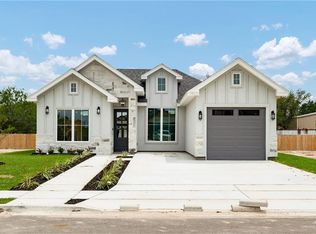 MLS ID #503154, Omar Govea, Big Realty. Greater McAllen AOR
 - $269,0004 bd2 ba1.5k sqft1007 W Sycamore Ave, McAllen, TX 78501For Sale
 MLS ID #508405, Trisha Scott, Veale Properties. Greater McAllen AOR
 - $259,0004 bd2 ba1.5k sqft616 W Stevenson Ave, Alton, TX 78573For SaleMLS ID #482036, Daniela Saenz, Elevate Real Estate. Greater McAllen AOR
- $275,0003 bd2 ba1.4k sqft2025 W Olympia Ave, Mission, TX 78573For SaleMLS ID #494641, Andres Santiago, Monarca Real Estate Group Llc. Greater McAllen AOR
- $270,0004 bd3 ba1.5k sqft2109 Olympus St, Mission, TX 78574For SaleMLS ID #509086, Karina Martinez, Oakk Real Estate Llc. Greater McAllen AOR
- $289,9903 bd3 ba1.7k sqft3104 E Kennedy Ave, Alton, TX 78573For SaleMLS ID #505063, Pedro Fernandez, Dillard And Chapa Real Estate. Greater McAllen AOR
- $256,0004 bd3 ba1.5k sqft3705 E Diamondhead Ave, Alton, TX 78573For SaleMLS ID #506249, Leopoldo (Polo) Vazquez, Tnt Real Estate. Greater McAllen AOR
- $293,0003 bd3 ba1.5k sqft3108 E Rabbit Run Ave, Alton, TX 78573For SaleMLS ID #492666, Tania J. Salinas, Re/Max Elite. Greater McAllen AOR
- $245,0003 bd2 ba1.4k sqft3001 Guadalupe, McAllen, TX 78504For SaleMLS ID #493915, Delfino Cervantes, Coldwell Banker La Mansion. Greater McAllen AOR
- $299,5003 bd2 ba1.7k sqft1010 Azalea St, Mission, TX 78573For SaleMLS ID #504028, Antonio Gabriel Villeda, Glass Realty. Greater McAllen AOR
- $315,0003 bd2 ba1.7k sqft5512 Columbia Ave, Mission, TX 78573For SaleMLS ID #506314, Christopher Adrian Bravo, Red & Co Realty Services. Greater McAllen AOR
- $249,9003 bd2 ba1.4k sqft617 W 25th St, Mission, TX 78574For SaleMLS ID #503421, Jose R Calleros, Big Realty. Greater McAllen AOR
- $282,0003 bd3 ba1.7k sqft909 Azalea St, Mission, TX 78573For SaleMLS ID #502976, Jenny I. Avellaneda, Effective Real Estate. Greater McAllen AOR
- $308,9003 bd2 ba1.7k sqft2610 E Bella Vista Ave, Alton, TX 78573For SaleMLS ID #503276, Yessenia Garcia, Winners Circle. Greater McAllen AOR
- $259,0003 bd2 ba1.4k sqft615 W 25th St, Mission, TX 78574For SaleMLS ID #503429, Jose R Calleros, Big Realty. Greater McAllen AOR
- $265,0003 bd2 ba1.3k sqft709 E Sadie St, Edinburg, TX 78541For SaleMLS ID #510599, Jacob Enriquez, The Firm Real Estate Co. Llc. Greater McAllen AOR
- $310,0003 bd2 ba1.7k sqft1005 Nappa Valley Dr, Mission, TX 78573For SaleMLS ID #506344, Pedro A Ayala, Coldwell Banker La Mansion. Greater McAllen AOR
- $239,9903 bd2 ba1.6k sqft1012 Katrin Dr, Alamo, TX 78516New ConstructionGreater McAllen AOR
