Picture perfect!!! This impeccably maintained home blends modern luxury with everyday comfort. Soaring ceilings and an open-concept design create a light-filled, airy atmosphere, while the spacious living area flows effortlessly into the kitchen, perfect for entertaining. The kitchen is both stylish and functional, featuring quartz counter-tops, abundant cabinetry, breakfast bar, and appliance package. Primary suite offers a true retreat, complete with a large walk-in closet, private bathroom featuring, double vanities and a spa-inspired walk-in shower. Spacious secondary bedrooms with plenty of closet space!!! Low maintenance hardwood looking tile flooring throughout. Step outside to your private backyard oasis, where a covered patio and pergola create an ideal setting for relaxing mornings or cozy evening gatherings. The fully fenced yard provides privacy and tranquility. Zoned to Sharyland ISD. Also available for rent for $2,100.00 a month.
For sale
$239,990
3508 E Diamondhead Ave, Mission, TX 78573
3beds
1,373sqft
:
Get pre-qualified$1,819/mo
Single Family Residence, Residential
Built in 2023
5,532 Square Feet Lot
$-- Zestimate®
$175/sqft
$21/mo HOA
What's special
Private backyard oasisFully fenced yardLight-filled airy atmosphereQuartz counter-topsCovered patioLarge walk-in closetPrivate bathroom
- 9 days |
- 78 |
- 9 |
Likely to sell faster than
Zillow last checked:
Listing updated:
Listed by:
Monica J. Acevedo 956-703-6377,
The International Real Estate Company
Source: Greater McAllen AOR,MLS#: 509820
Facts & features
Interior
Bedrooms & bathrooms
- Bedrooms: 3
- Bathrooms: 2
- Full bathrooms: 2
Dining room
- Description: Living Area(s): 1
Living room
- Description: Living Area(s): 1
Heating
- Has Heating (Unspecified Type)
Cooling
- Central Air, Electric
Appliances
- Included: Electric Water Heater, Water Heater (Other Location), Dryer, Microwave, Convection Oven, Refrigerator, Stove/Range-Electric Smooth, Washer
- Laundry: Laundry Room, Washer/Dryer Connection
Features
- Countertops (Quartz), Built-in Features, Ceiling Fan(s), Walk-In Closet(s)
- Flooring: Tile
- Windows: Double Pane Windows, Window Coverings
Interior area
- Total structure area: 1,373
- Total interior livable area: 1,373 sqft
Property
Parking
- Total spaces: 1
- Parking features: Attached
- Attached garage spaces: 1
Features
- Patio & porch: Covered Patio, Patio, Patio Slab
- Exterior features: Sprinkler System
- Fencing: Privacy,Wood
Lot
- Size: 5,532 Square Feet
- Features: Sidewalks, Sprinkler System
Details
- Parcel number: S180300000000600
Construction
Type & style
- Home type: SingleFamily
- Property subtype: Single Family Residence, Residential
Materials
- Brick, Stucco
- Foundation: Slab
- Roof: Composition
Condition
- Year built: 2023
Utilities & green energy
- Sewer: Public Sewer
- Water: Public
Green energy
- Energy efficient items: Thermostat
Community & HOA
Community
- Features: Sidewalks, Street Lights
- Security: Smoke Detector(s)
- Subdivision: Santa Fe At Alton
HOA
- Has HOA: Yes
- HOA fee: $250 annually
- HOA name: Santa Fe Alton Owners Association
Location
- Region: Mission
Financial & listing details
- Price per square foot: $175/sqft
- Annual tax amount: $5,267
- Date on market: 7/16/2026
- Road surface type: Paved
Estimated market value
Not available
Estimated sales range
Not available
Not available
Price history
| Date | Event | Price |
|---|---|---|
| 7/16/2026 | Listed for sale | $239,990-1.2%$175/sqft |
Source: Greater McAllen AOR #509820 Report a problem | ||
| 7/16/2026 | Listing removed | $242,900$177/sqft |
Source: Greater McAllen AOR #493264 Report a problem | ||
| 6/24/2026 | Price change | $242,900-1.2%$177/sqft |
Source: Greater McAllen AOR #493264 Report a problem | ||
| 6/8/2026 | Price change | $245,900-1.6%$179/sqft |
Source: Greater McAllen AOR #493264 Report a problem | ||
| 3/2/2026 | Price change | $249,990-2%$182/sqft |
Source: Greater McAllen AOR #493264 Report a problem | ||
| 2/4/2026 | Listed for sale | $254,990+10.9%$186/sqft |
Source: Greater McAllen AOR #493264 Report a problem | ||
| 3/13/2024 | Sold | -- |
Source: Greater McAllen AOR #414357 Report a problem | ||
| 2/17/2024 | Pending sale | $229,900$167/sqft |
Source: Greater McAllen AOR #414357 Report a problem | ||
| 12/8/2023 | Price change | $229,900-0.9%$167/sqft |
Source: Greater McAllen AOR #414357 Report a problem | ||
| 11/27/2023 | Price change | $232,000-0.2%$169/sqft |
Source: Greater McAllen AOR #414357 Report a problem | ||
| 10/17/2023 | Price change | $232,500-1.1%$169/sqft |
Source: Greater McAllen AOR #414357 Report a problem | ||
| 9/22/2023 | Listed for sale | $235,000$171/sqft |
Source: Greater McAllen AOR #414357 Report a problem | ||
Public tax history
Tax history is unavailable.
Monthly payment
Est. payment
Payment breakdown
Explore the cost of this home by adjusting the details. Changes won't be saved.Climate risks
Neighborhood: 78573
Nearby schools
GreatSchools rating
- 5/10Jessie L Jensen Elementary SchoolGrades: PK-6Distance: 0.1 mi
- 7/10Sharyland North Junior High SchoolGrades: 7-8Distance: 4 mi
- 6/10Sharyland Pioneer High SchoolGrades: 9-12Distance: 1 mi
Schools provided by the listing agent
- Elementary: Jensen
- Middle: Sharyland North Junior
- High: Sharyland Pioneer H.S.
- District: Sharyland ISD
Source: Greater McAllen AOR. This data may not be complete. We recommend contacting the local school district to confirm school assignments for this home.
- $245,0003 bd2 ba1.2k sqft3505 E Diamondhead Ave, Mission, TX 78573For Sale

- $202,5004 bd3 ba2.1k sqft3518 E Mahala Ave, Alton, TX 78573Off Market
- $163,1003 bd2 ba1.4k sqft3510 E Mahala Ave, Alton, TX 78573Off Market
- $--3 bd2 ba1.3k sqft3513 E Diamondhead Ave, Alton, TX 78573Sold
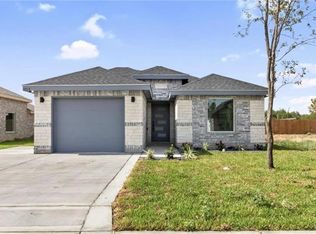
- $80,6002 bd1 ba1.2k sqft3606 E Mahala Ave, Alton, TX 78573Off Market
- $170,1004 bd2 ba1.4k sqft3504 E Mahala Ave, Alton, TX 78573Off Market
- $263,8004 bd3 ba3.3k sqft3517 E Mahala Ave, Alton, TX 78573Off Market
- $141,0003 bd2 ba1.6k sqft3509 E Mahala Ave, Alton, TX 78573Off Market
A local agent can set up tours, give advice and negotiate with sellers.
A local lender can help you make sure your offer is ready when you are.
Similar homes
- $256,0004 bd3 ba1.5k sqft3705 E Diamondhead Ave, Alton, TX 78573For Sale
 MLS ID #506249, Leopoldo (Polo) Vazquez, Tnt Real Estate. Greater McAllen AOR
 - $239,0003 bd2 ba1.3k sqft1313 W Franklin Ave, Alton, TX 78573For Sale
 MLS ID #506604, Brenda Ochoa, Keller Williams Realty Rgv. Greater McAllen AOR
 - $270,0003 bd2 ba1.5k sqft1425 W Franklin Ave, Alton, TX 78573For Sale
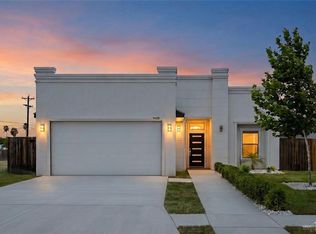 MLS ID #509058, Alexandra Davila, Winners Circle. Greater McAllen AOR
 - $259,0004 bd2 ba1.5k sqft616 W Stevenson Ave, Alton, TX 78573For Sale
 MLS ID #482036, Daniela Saenz, Elevate Real Estate. Greater McAllen AOR
 - $275,0003 bd2 ba1.5k sqft705 Quarry Dr, Mission, TX 78573For SaleMLS ID #502688, Anthony Longoria, Longoria Realty Llc. Greater McAllen AOR
- $329,9003 bd3 ba1.7k sqft5512 Cornell Ave, Mission, TX 78573For SaleMLS ID #508133, Mario E. Baez, Exp Realty Llc. Greater McAllen AOR
- $286,9003 bd2 ba1.6k sqft3701 Diamondhead St, McAllen, TX 78504For SaleMLS ID #502655, Tania J. Salinas, Re/Max Elite. Greater McAllen AOR
- $315,0003 bd2 ba1.7k sqft5512 Columbia Ave, Mission, TX 78573For SaleMLS ID #506314, Christopher Adrian Bravo, Red & Co Realty Services. Greater McAllen AOR
- $--3 bd2 ba1.1k sqft1314 Carlos Dr, Alamo, TX 78516AuctionServiceLink Auction
- $239,0004 bd3 ba1.4k sqft1001 N 26th St, McAllen, TX 78501For SaleMLS ID #509466, Angel O Quinones, Prime Luxury Real Estate Llc. Greater McAllen AOR
- $258,0003 bd3 ba1.7k sqft3404 Princeton Ave, McAllen, TX 78504For SaleMLS ID #504371, Omar Govea, Big Realty. Greater McAllen AOR
- $308,9003 bd2 ba1.7k sqft2610 E Bella Vista Ave, Alton, TX 78573For SaleMLS ID #503276, Yessenia Garcia, Winners Circle. Greater McAllen AOR
- $269,0004 bd2 ba1.5k sqft1007 W Sycamore Ave, McAllen, TX 78501For SaleMLS ID #508405, Trisha Scott, Veale Properties. Greater McAllen AOR
- $299,0003 bd3 ba1.6k sqft3101 E Kennedy Ave, Alton, TX 78573For SaleMLS ID #495056, Priscilla Hinojosa, Fox Real Estate Pros. Greater McAllen AOR
- $289,0003 bd2 ba1.7k sqft14212 Big Creek Rd, McAllen, TX 78504For SaleMLS ID #509187, Leah Vargas, Keller Williams Realty Rgv. Greater McAllen AOR
- $229,0003 bd2 ba1.2k sqft507 S Viento Dorado St, Mission, TX 78572For SaleMLS ID #500684, Pedro Bazan, Imperio Real Estate Llc. Greater McAllen AOR
- $268,0003 bd2 ba1.8k sqft2400 Kirk Ave, Mission, TX 78574For SaleMLS ID #506558, Mario E. Baez, Exp Realty Llc. Greater McAllen AOR
- $270,0004 bd3 ba1.5k sqft2109 Olympus St, Mission, TX 78574For SaleMLS ID #509086, Karina Martinez, Oakk Real Estate Llc. Greater McAllen AOR
- $225,0003 bd2 ba1.4k sqft3517 Prestwick St, Edinburg, TX 78542For SaleMLS ID #501528, Nydia Rodriguez, Re/Max Platinum. Greater McAllen AOR
- $235,0003 bd2 ba1.3k sqft703 W 25th St, Mission, TX 78572New ConstructionMLS ID #496996, Ana Richards, Re/Max Platinum. Greater McAllen AOR
