LOCATION, LOCATION, LOCATION! Stunning home featuring 2 spacious bedrooms and 2 1/2 beautifully appointed baths. Porcelain flooring throughout and all stainless-steel appliances. This property offers an open concept layout, high ceilings, wet bar, and abundant natural light. - Perfect for entertaining! Enjoy a serene primary suite with an inspired bathroom and generous walk-in closet. Two car garage with an outdoor space for relaxation offering exceptional comfort and style. Close to 10th Street, DHR, Shopping Centers, Restaurants and so much more! Schedule your private tour today!
For sale
Price cut: $19K (8/18)
$258,000
6836 N 5th St, McAllen, TX 78504
2beds
1,557sqft
Townhouse, Residential
Built in 2022
3,088 Square Feet Lot
$255,400 Zestimate®
$166/sqft
$-- HOA
What's special
Inspired bathroomHigh ceilingsAbundant natural lightOutdoor space for relaxationBeautifully appointed bathsPorcelain flooring throughoutSpacious bedrooms
- 131 days
- 99
- 13
Zillow last checked:
Listing updated:
Listed by:
Sylvia Godoy 956-312-2025,
Dolce Vita Realty
Source: Greater McAllen AOR,MLS#: 506565
Facts & features
Interior
Bedrooms & bathrooms
- Bedrooms: 2
- Bathrooms: 3
- Full bathrooms: 2
- 1/2 bathrooms: 1
Dining room
- Description: Living Area(s): 1
Living room
- Description: Living Area(s): 1
Heating
- Has Heating (Unspecified Type)
Cooling
- Central Air
Appliances
- Included: Electric Water Heater, Water Heater (In Garage), Smooth Electric Cooktop, Refrigerator, Wine Cooler
- Laundry: Laundry Room, Washer/Dryer Connection
Features
- Countertops (Quartz), Ceiling Fan(s), Walk-In Closet(s), Wet/Dry Bar
- Flooring: Porcelain Tile
- Windows: Double Pane Windows, Custom Drapes
Interior area
- Total structure area: 1,557
- Total interior livable area: 1,557 sqft
Property
Parking
- Total spaces: 2
- Parking features: Attached, Garage Faces Rear
- Attached garage spaces: 2
Features
- Patio & porch: Patio, Patio Slab
- Exterior features: Sprinkler System
- Fencing: Privacy
Lot
- Size: 3,088 Square Feet
- Features: Corner Lot, Curb & Gutters, Sidewalks, Sprinkler System
Details
- Parcel number: D434000000007800
Construction
Type & style
- Home type: Townhouse
- Property subtype: Townhouse, Residential
Materials
- Stone, Stucco
- Foundation: Slab
- Roof: Composition
Condition
- Year built: 2022
Utilities & green energy
- Sewer: Public Sewer
Community & HOA
Community
- Features: Sidewalks, Street Lights
- Security: Smoke Detector(s)
- Subdivision: Diamante Village
HOA
- Has HOA: No
Location
- Region: Mcallen
Financial & listing details
- Price per square foot: $166/sqft
- Tax assessed value: $307,518
- Annual tax amount: $7,034
- Date on market: 6/6/2026
- Road surface type: Paved
Estimated market value
$255,400
$243,000 - $268,000
$1,637/mo
Price history
| Date | Event | Price |
|---|---|---|
| 8/18/2026 | Price change | $1,900-5%$1/sqft |
Source: Greater McAllen AOR #504691 Report a problem | ||
| 8/18/2026 | Price change | $258,000-6.9%$166/sqft |
Source: Greater McAllen AOR #506565 Report a problem | ||
| 6/30/2026 | Price change | $2,000-9.1%$1/sqft |
Source: Greater McAllen AOR #504691 Report a problem | ||
| 6/30/2026 | Price change | $277,000-1.1%$178/sqft |
Source: Greater McAllen AOR #506565 Report a problem | ||
| 6/6/2026 | Listed for sale | $280,000$180/sqft |
Source: Greater McAllen AOR #506565 Report a problem | ||
| 5/17/2026 | Listed for rent | $2,200$1/sqft |
Source: Greater McAllen AOR #504691 Report a problem | ||
Public tax history
| Year | Property taxes | Tax assessment |
|---|---|---|
| 2025 | $5,651 +3.9% | $307,518 +7.6% |
| 2024 | $5,438 +16.7% | $285,808 +16.3% |
| 2023 | $4,659 +477.9% | $245,806 +509.8% |
| 2022 | $806 +10.2% | $40,311 +13.5% |
| 2021 | $731 | $35,524 |
| 2020 | -- | $35,524 |
| 2019 | $730 -22.5% | $35,524 -4.2% |
| 2018 | $942 | $37,068 |
| 2017 | $942 -0.4% | $37,068 |
| 2016 | $945 -0.4% | $37,068 |
| 2015 | $949 | $37,068 |
| 2014 | $949 | $37,068 |
| 2013 | -- | $37,068 |
| 2012 | -- | $37,068 |
| 2011 | -- | $37,068 |
| 2010 | -- | $37,068 |
| 2009 | -- | $37,068 |
| 2008 | -- | $37,068 +6.7% |
| 2007 | -- | $34,751 +40.6% |
| 2006 | -- | $24,712 |
| 2005 | -- | $24,712 |
| 2004 | -- | $24,712 |
| 2003 | -- | $24,712 +14.3% |
| 2002 | -- | $21,623 |
| 2001 | -- | $21,623 |
Find assessor info on the county website
Monthly payment
Est. payment
Payment breakdown
Explore the cost of this home by adjusting the details. Changes won't be saved.Climate risks
Neighborhood: 78504
Nearby schools
Schools provided by the listing agent
- Elementary: Gonzalez
- Middle: Cathey
- High: Memorial H.S.
- District: McAllen ISD
Source: Greater McAllen AOR. This data may not be complete. We recommend contacting the local school district to confirm school assignments for this home.

Similar homes
- $265,0003 bd2 ba1.4k sqft3409 Marla Ct, Edinburg, TX 78542For Sale
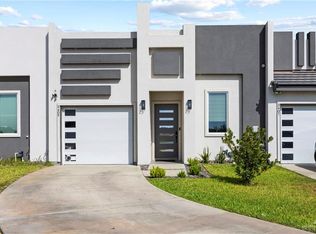 MLS ID #513930, Quincy Bonilla, Fox Real Estate Pros. Greater McAllen AOR
 - $295,0003 bd3 ba1.8k sqft2021 Rice Ave, McAllen, TX 78504For Sale
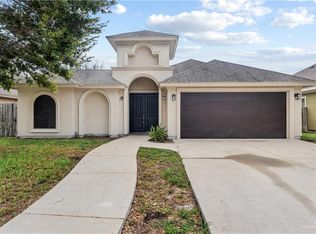 MLS ID #516851, Glenda Pecina, Zapphire Real Estate Group. Greater McAllen AOR
 - $270,0003 bd3 ba1.8k sqft701 W Seminole Ave, Pharr, TX 78577For Sale
 MLS ID #511197, Luis Torres, Tnt Real Estate. Greater McAllen AOR
 - $264,0003 bd3 ba1.4k sqft3411 S K Ln, McAllen, TX 78503For Sale
 MLS ID #516530, Miriam Hernandez, Big Realty. Greater McAllen AOR
