Welcome to this gorgeous 4-bedroom, 2-bath home offering a generous 2,543 square feet of beautifully designed living space in the well-established Cobblestone subdivision of Mission, TX. Featuring spacious bedrooms, an upgraded secondary bathroom, a dedicated office/study, and a large walk-in primary closet, this home combines comfort and functionality for today's lifestyle. Ideally located off Taylor Rd. near Buddy Owens Blvd., you'll enjoy quick access to major roadways, popular restaurants, shopping, retail centers, and the area's ongoing roadway improvements and exciting new developments. Don't miss the opportunity to own a home in one of Mission's most convenient and growing locations!
For sale
$374,000
7501 N 54th St, Mission, TX 78573
4beds
2,543sqft
Single Family Residence, Residential
Built in 2022
7,030 Square Feet Lot
$368,700 Zestimate®
$147/sqft
$325/mo HOA
What's special
Spacious bedroomsLarge walk-in primary closetUpgraded secondary bathroom
- 47 days
- 78
- 4
Zillow last checked:
Listing updated:
Listed by:
Jaime Munoz 956-578-2045,
Big Realty
Source: Greater McAllen AOR,MLS#: 511378
Facts & features
Interior
Bedrooms & bathrooms
- Bedrooms: 4
- Bathrooms: 2
- Full bathrooms: 2
Dining room
- Description: Living Area(s): 1
Living room
- Description: Living Area(s): 1
Heating
- Has Heating (Unspecified Type)
Cooling
- Central Air
Appliances
- Included: Electric Water Heater, No Conveying Appliances
- Laundry: Laundry Room, Washer/Dryer Connection
Features
- Granite Counters, Ceiling Fan(s), Office/Study, Walk-In Closet(s)
- Flooring: Tile
Interior area
- Total structure area: 2,543
- Total interior livable area: 2,543 sqft
Property
Parking
- Total spaces: 6
- Parking features: Garage Faces Front, Garage Door Opener
- Garage spaces: 2
- Carport spaces: 4
- Covered spaces: 6
Features
- Patio & porch: Covered Patio, Patio, Patio Slab
- Fencing: Wood
Lot
- Size: 7,030 Square Feet
- Features: Sidewalks
Details
- Parcel number: C602000000004400
Construction
Type & style
- Home type: SingleFamily
- Property subtype: Single Family Residence, Residential
Materials
- Brick, HardiPlank Type
- Foundation: Slab
- Roof: Composition
Condition
- New construction: No
- Year built: 2022
Utilities & green energy
- Sewer: Public Sewer
- Water: Public
- Utilities for property: Water Available
Green energy
- Energy efficient items: Thermostat
Community & HOA
Community
- Features: Curbs, Sidewalks, Street Lights
- Security: Security System, Smoke Detector(s)
- Subdivision: Cobblestone
HOA
- Has HOA: Yes
- HOA fee: $325 monthly
- HOA name: Cobblestone RGV Owner's Association
Location
- Region: Mission
Financial & listing details
- Price per square foot: $147/sqft
- Annual tax amount: $7,945
- Date on market: 8/3/2026
- Road surface type: Paved
Estimated market value
$368,700
$350,000 - $387,000
$2,493/mo
Price history
| Date | Event | Price |
|---|---|---|
| 8/3/2026 | Listed for sale | $374,000$147/sqft |
Source: Greater McAllen AOR #511378 Report a problem | ||
Public tax history
Tax history is unavailable.
Monthly payment
Est. payment
Payment breakdown
Explore the cost of this home by adjusting the details. Changes won't be saved.Climate risks
Neighborhood: 78573
Nearby schools
Schools provided by the listing agent
- Elementary: Garza
- Middle: Sharyland North Junior
- High: Veterans Memorial H.S.
- District: Sharyland ISD
Source: Greater McAllen AOR. This data may not be complete. We recommend contacting the local school district to confirm school assignments for this home.
Similar homes
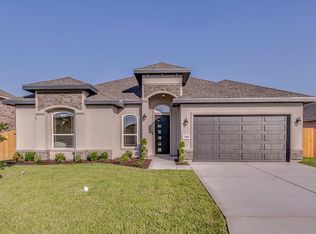
- $355,0004 bd2 ba2k sqft5512 Xenops Ave, Mission, TX 78573For Sale

 MLS ID #29777284, Jeremie Castaneda, CAVALRY REAL ESTATE TEAM. RGVMLS
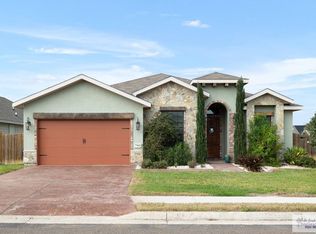
 - $--4 bd2 ba1.7k sqft1511 N Santa Fe St, Alton, TX 78573Auction
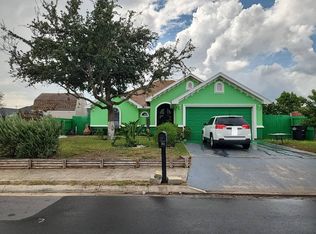 Auction.com 2
 - $379,9003 bd2 ba2.3k sqft3408 E Stevenson Ave, Mission, TX 78573For Sale
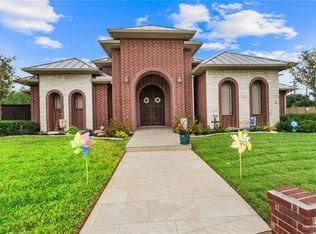 MLS ID #504931, Rebecca Vallejo, Coldwell Banker La Mansion. Greater McAllen AOR
 - $309,9994 bd2 ba1.9k sqft3812 Zenaida Ave, McAllen, TX 78504For Sale
 MLS ID #511043, Aileen Roye, Jade Real Estate Llc. Greater McAllen AOR
 - $422,9994 bd3 ba2.2k sqft14452 Chalk Ridge Dr, McAllen, TX 78504For SaleMLS ID #29778428, Katelynn Sanchez, Real Broker, LLC. RGVMLS
- $389,9005 bd3 ba3.1k sqft3613 Bluebird Ave, McAllen, TX 78504For SaleMLS ID #29776487, Paola De Leon, Grand Realty & Associates, LLC. RGVMLS
