Welcome to your brand-new home in the recently developed Sonoma Ranch subdivision in Mission, TX! This beautiful 1,630 sq. ft. new construction features 3 bedrooms, 2 full bathrooms, plus a convenient half bath for guests. The open-concept living, dining, and kitchen areas create a spacious and inviting atmosphere, beautifully illuminated by abundant natural light.Split-bedrooms layout for privacy, while beautiful finishes throughout include tile flooring, quartz countertops, solid wood cabinetry, modern light fixtures, a decorative TV accent wall, and stylish tiled showers. A convenient mudroom located near the garage entrance helping keep your home organized and clutter-free. Enjoy a two-car garage with access to the covered patio, a fully fenced backyard, and an outdoor kitchen/bar area perfect for entertaining. Experience the excitement of being the very first owner of this beautiful new construction! Move-in ready and available for showings, schedule your private tour today!
For sale
$310,000
902 Dorado Dr, Mission, TX 78573
3beds
1,630sqft
Single Family Residence, Residential
Built in 2026
6,198 Square Feet Lot
$-- Zestimate®
$190/sqft
$25/mo HOA
What's special
Modern light fixturesAbundant natural lightTile flooringBeautiful finishes throughoutQuartz countertopsCovered patioFully fenced backyard
- 7 days |
- 102 |
- 3 |
Likely to sell faster than
Zillow last checked:
Listing updated:
Listed by:
Karina Velazquez 956-360-9367,
Re/Max Elite
Source: Greater McAllen AOR,MLS#: 511219
Facts & features
Interior
Bedrooms & bathrooms
- Bedrooms: 3
- Bathrooms: 2
- Full bathrooms: 2
Dining room
- Description: Living Area(s): 1
Living room
- Description: Living Area(s): 1
Heating
- Has Heating (Unspecified Type)
Cooling
- Central Air, Heat Pump
Appliances
- Included: Electric Water Heater, Water Heater (Programmable thermostat), Tankless Water Heater, Water Heater (In Garage), No Conveying Appliances
- Laundry: Laundry Room, Washer/Dryer Connection
Features
- Countertops (Quartz), Ceiling Fan(s), High Ceilings, Split Bedrooms, Walk-In Closet(s)
- Flooring: Tile
- Windows: No Window Coverings
Interior area
- Total structure area: 1,630
- Total interior livable area: 1,630 sqft
Property
Parking
- Total spaces: 2
- Parking features: Attached, Garage Faces Front
- Attached garage spaces: 2
Features
- Patio & porch: Covered Patio, Patio Slab
- Exterior features: Sprinkler System
- Fencing: Privacy,Wood
Lot
- Size: 6,198 Square Feet
- Features: Professional Landscaping, Sidewalks, Sprinkler System
Details
- Parcel number: 00000000000000
Construction
Type & style
- Home type: SingleFamily
- Property subtype: Single Family Residence, Residential
Materials
- Stucco
- Foundation: Slab
- Roof: Composition
Condition
- Year built: 2026
Utilities & green energy
- Sewer: Public Sewer
- Water: Public
Green energy
- Energy efficient items: Thermostat
Community & HOA
Community
- Features: Sidewalks, Street Lights
- Security: Smoke Detector(s)
- Subdivision: Sonoma Ranch Ph. 2
HOA
- Has HOA: Yes
- HOA fee: $300 annually
- HOA name: SONOMA RANCH HOA
Location
- Region: Mission
Financial & listing details
- Price per square foot: $190/sqft
- Annual tax amount: $1
- Date on market: 8/11/2026
- Road surface type: Paved
Estimated market value
Not available
Estimated sales range
Not available
Not available
Price history
| Date | Event | Price |
|---|---|---|
| 8/11/2026 | Listed for sale | $310,000$190/sqft |
Source: Greater McAllen AOR #511219 Report a problem | ||
Public tax history
Tax history is unavailable.
Monthly payment
Est. payment
Payment breakdown
Explore the cost of this home by adjusting the details. Changes won't be saved.Climate risks
Neighborhood: 78573
Nearby schools
GreatSchools rating
- 6/10Hurla M Midkiff Elementary SchoolGrades: PK-5Distance: 0.5 mi
- 4/10Rafael A Cantu Junior High SchoolGrades: 6-8Distance: 1.6 mi
- 4/10Veterans Memorial High SchoolGrades: 9-12Distance: 0.6 mi
Schools provided by the listing agent
- Elementary: Midkiff
- Middle: Cantu
- High: Veterans Memorial H.S.
- District: Mission ISD
Source: Greater McAllen AOR. This data may not be complete. We recommend contacting the local school district to confirm school assignments for this home.
- $310,0003 bd2 ba1.7k sqft1005 Nappa Valley Dr, Mission, TX 78573For Sale
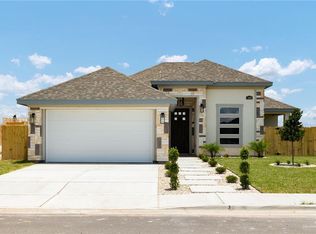
- $315,0003 bd2 ba1.5k sqft1004 Corales St, Mission, TX 78573For Sale

- $363,0003 bd3 ba1.8k sqft905 Nappa Valley Dr, Mission, TX 78573New Construction

- $344,9003 bd4 ba1.7k sqft1008 Sonoma Ranch St, Mission, TX 78573Pending

- $310,0003 bd3 ba1.6k sqft911 Nappa Valley Dr, Mission, TX 78574New Construction
- $86,8608,080 sqft800 Corales St, Mission, TX 78573Lot/Land
- $--7,313 sqft804 Dorado Dr, Mission, TX 78573Sold
- $88,5008,267 sqft3706 Highland Park Ave, Mission, TX 78574Lot/Land
A local agent can set up tours, give advice and negotiate with sellers.
A local lender can help you make sure your offer is ready when you are.
Similar homes
- $310,0003 bd2 ba1.7k sqft1005 Nappa Valley Dr, Mission, TX 78573For SaleMLS ID #506344, Pedro A Ayala, Coldwell Banker La Mansion. Greater McAllen AOR
- $299,9993 bd2 ba1.5k sqft1010 Sonoma Ranch St, Mission, TX 78572For Sale
 MLS ID #509740, Katty Valdez, Blue Diamond Realty Group Llc. Greater McAllen AOR
 - $285,0003 bd2 ba1.5k sqft808 Nappa Valley Dr, Mission, TX 78573For Sale
 MLS ID #501992, Jessica De Leon, Imperio Real Estate Llc. Greater McAllen AOR
 - $310,0003 bd3 ba1.6k sqft911 Nappa Valley Dr, Mission, TX 78574New Construction
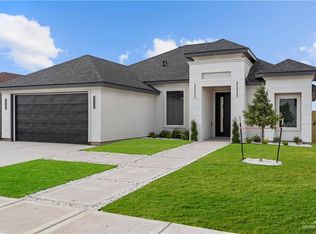 MLS ID #496994, Dulce Blanco, Golden Valley Real Estate. Greater McAllen AOR
 - $285,0003 bd3 ba1.7k sqft2508 E Bella Vista Ave, Alton, TX 78573For SaleMLS ID #510613, Lilliana Silva, Element Realty, Llc. Greater McAllen AOR
- $329,0003 bd4 ba1.7k sqft802 Ramirez St, Mission, TX 78573For SaleMLS ID #504414, Isabel Cantu, Imperio Real Estate Llc. Greater McAllen AOR
- $296,5003 bd3 ba1.6k sqft3808 Red Lantana St, Mission, TX 78573For SaleMLS ID #506121, Eva A. Elizondo, Big Realty. Greater McAllen AOR
- $294,0003 bd2 ba1.4k sqft610 W Garfield Ave, Mission, TX 78573For SaleMLS ID #509996, Karen Alanis, Jade Real Estate Llc. Greater McAllen AOR
- $278,0003 bd2 ba1.3k sqft1621 W Hayes Ave, Mission, TX 78573For SaleMLS ID #510588, Joe Solis, Stellar Equity Real Estate Llc. Greater McAllen AOR
- $345,0003 bd3 ba1.7k sqft3008 Silver Oak Ave, Mission, TX 78574New ConstructionMLS ID #497711, Jacqueline Luna, Red & Co Realty Services. Greater McAllen AOR
- $338,0004 bd3 ba2k sqft906 Colorado Ct, Mission, TX 78572For SaleMLS ID #509162, Irma Ramirez, Big Realty. Greater McAllen AOR
- $305,0004 bd3 ba1.6k sqft6317 Cascada Bend Rd, McAllen, TX 78504For SaleMLS ID #511045, Antonio Almanza, Jpar North Metro. Greater McAllen AOR
- $350,0004 bd3 ba2.2k sqft614 La Pointe Ave, Mission, TX 78573For SaleMLS ID #508044, Ulisses I. Iglesias, Prime Luxury Real Estate Llc. Greater McAllen AOR
- $348,0004 bd2 ba1.8k sqft9710 N 71st Ln, Mission, TX 78573For SaleMLS ID #502083, Kevin Joseph Martinez, Monarca Real Estate Group Llc. Greater McAllen AOR
- $257,6004 bd2 ba1.6k sqft1713 Alisson St, Alton, TX 78573For SaleMLS ID #511150, Pedro Guardiola, Imperio Real Estate Llc. Greater McAllen AOR
- $248,9003 bd2 ba1.4k sqft1313 W Dawes Ave, Mission, TX 78573For SaleMLS ID #503185, Jose Cortez, Cordel Real Estate. Greater McAllen AOR
- $250,0003 bd2 ba1.3k sqft600 S Maryland St, Alton, TX 78573For SaleMLS ID #509636, Samantha Reynoso, Luxoria Realty Llc. Greater McAllen AOR
- $440,0004 bd4 ba2.2k sqft1115 Post Oak St, Mission, TX 78572For SaleMLS ID #511311, Angel Gonzalez, Stellar Equity Real Estate Llc. Greater McAllen AOR
- $250,0003 bd2 ba1.3k sqft14 Olympia Ave, Mission, TX 78573For SaleMLS ID #501618, Karina Martinez, Oakk Real Estate Llc. Greater McAllen AOR
- $365,0003 bd4 ba1.9k sqft908 Dorado Dr, Mission, TX 78572New ConstructionMLS ID #504305, Marina Johana Garcia, Red & Co Realty Services. Greater McAllen AOR
