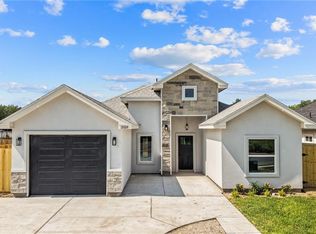
Beautiful Open Concept Home! This stylish home features 3 bedrooms, 2 bathrooms, and a bright open concept layout perfect for modern living. The kitchen includes quartz countertops, an electric stove, microwave, and refrigerator ready for you to move in and enjoy. Both bathrooms offer spa-like rain showers with sleek frameless glass. 1 laundry room, a 1 car garage with epoxy flooring, zebra blinds throughout. Step outside to a large private backyard with a sprinkler system perfect for relaxing or entertaninig. Conveniently located across from Alton Memorial Junior High School on los Ebanos Rd. Don't miss out on this move in ready home that has it all.
For sale
$248,900
1313 W Dawes Ave, Mission, TX 78573
3beds
1,423sqft
:
Get pre-qualified$1,865/mo
Single Family Residence, Residential
Built in 2023
6,608 Square Feet Lot
$248,300 Zestimate®
$175/sqft
$-- HOA
What's special
Electric stoveZebra blinds throughoutQuartz countertopsLaundry roomSleek frameless glassSprinkler systemBright open concept layout
- 87 days |
- 57 |
- 3 |
Zillow last checked:
Listing updated:
Listed by:
Jose Cortez 956-432-7682,
Cordel Real Estate
Source: Greater McAllen AOR,MLS#: 503185
Facts & features
Interior
Bedrooms & bathrooms
- Bedrooms: 3
- Bathrooms: 2
- Full bathrooms: 2
Dining room
- Description: Living Area(s): 1
Living room
- Description: Living Area(s): 1
Heating
- Has Heating (Unspecified Type)
Cooling
- Central Air, Electric
Appliances
- Included: Electric Water Heater, Water Heater (In Garage), Microwave, Refrigerator, Stove/Range-Electric Smooth
- Laundry: Laundry Room, Washer/Dryer Connection
Features
- Countertops (Quartz), Ceiling Fan(s), High Ceilings, Walk-In Closet(s)
- Flooring: Tile
- Windows: Window Coverings
Interior area
- Total structure area: 1,423
- Total interior livable area: 1,423 sqft
Property
Parking
- Total spaces: 1
- Parking features: Attached, Garage Faces Front
- Attached garage spaces: 1
Features
- Patio & porch: Patio
- Exterior features: Steam Room
- Fencing: Wood
Lot
- Size: 6,608 Square Feet
- Features: Sidewalks, Sprinkler System
Details
- Parcel number: C258000000001300
Construction
Type & style
- Home type: SingleFamily
- Property subtype: Single Family Residence, Residential
Materials
- Stone, Stucco
- Foundation: Slab
- Roof: Shingle
Condition
- Year built: 2023
Utilities & green energy
- Sewer: Public Sewer
- Water: Public
Green energy
- Energy efficient items: Thermostat
Community & HOA
Community
- Features: Sidewalks, Street Lights
- Subdivision: Cedar Ridge North
HOA
- Has HOA: No
Location
- Region: Mission
Financial & listing details
- Price per square foot: $175/sqft
- Annual tax amount: $5,569
- Date on market: 5/1/2026
- Road surface type: Paved
Estimated market value
$248,300
$236,000 - $261,000
$1,725/mo
Price history
| Date | Event | Price |
|---|---|---|
| 5/1/2026 | Listed for sale | $248,900-0.4%$175/sqft |
Source: Greater McAllen AOR #503185 Report a problem | ||
| 4/22/2026 | Listing removed | $249,900$176/sqft |
Source: Greater McAllen AOR #487165 Report a problem | ||
| 1/5/2026 | Price change | $249,900-3.5%$176/sqft |
Source: Greater McAllen AOR #487165 Report a problem | ||
| 12/1/2025 | Price change | $258,900-2.3%$182/sqft |
Source: Greater McAllen AOR #487165 Report a problem | ||
| 11/20/2025 | Listed for sale | $264,900-1.9%$186/sqft |
Source: Greater McAllen AOR #487165 Report a problem | ||
| 11/16/2025 | Listing removed | $269,900$190/sqft |
Source: Greater McAllen AOR #479892 Report a problem | ||
| 9/2/2025 | Listed for sale | $269,900-10%$190/sqft |
Source: Greater McAllen AOR #479892 Report a problem | ||
| 8/19/2025 | Listing removed | -- |
Source: Owner Report a problem | ||
| 8/19/2025 | Price change | $300,000+11.2%$211/sqft |
Source: Owner Report a problem | ||
| 8/12/2025 | Price change | $269,900-1.9%$190/sqft |
Source: Greater McAllen AOR #472769 Report a problem | ||
| 7/18/2025 | Price change | $275,000-5.1%$193/sqft |
Source: Greater McAllen AOR #472769 Report a problem | ||
| 6/5/2025 | Listed for sale | $289,900+17.6%$204/sqft |
Source: Greater McAllen AOR #472769 Report a problem | ||
| 4/1/2024 | Sold | -- |
Source: Greater McAllen AOR #425936 Report a problem | ||
| 3/3/2024 | Pending sale | $246,500$173/sqft |
Source: Greater McAllen AOR #425936 Report a problem | ||
| 1/26/2024 | Listed for sale | $246,500$173/sqft |
Source: Greater McAllen AOR #425936 Report a problem | ||
Public tax history
Tax history is unavailable.
Monthly payment
Est. payment
Payment breakdown
Explore the cost of this home by adjusting the details. Changes won't be saved.Climate risks
Neighborhood: 78573
Nearby schools
GreatSchools rating
- 8/10Cantu Elementary SchoolGrades: PK-5Distance: 0.4 mi
- 4/10Alton Memorial Jr High SchoolGrades: 6-8Distance: 0.3 mi
- 3/10Mission High SchoolGrades: 9-12Distance: 4.2 mi
Schools provided by the listing agent
- Elementary: Cantu
- Middle: Alton-Memorial Junior High
- High: Mission H.S.
- District: Mission ISD
Source: Greater McAllen AOR. This data may not be complete. We recommend contacting the local school district to confirm school assignments for this home.
- $242,600-- bd2 ba1.4k sqft1317 W Dawes Ave, Alton, TX 78573Off Market
- $201,515-- bd-- ba-- sqftN Los Ebanos, Los ebanos, TX 78573Off Market
- $--3 bd2 ba1.3k sqft1325 W Dawes Ave, Alton, TX 78573Sold
- $238,700-- bd2 ba1.5k sqft1308 W Dawes Ave, Alton, TX 78573Off Market
- $241,500-- bd2 ba1.5k sqft1316 W Dawes Ave, Alton, TX 78573Off Market
- $--3 bd3 ba1.5k sqft1229 W Dawes Ave, Alton, TX 78573Sold
- $249,7004 bd2 ba1.6k sqft1320 W Dawes Ave, Alton, TX 78573Off Market
- $--3 bd2 ba1.4k sqft1300 W Dawes Ave, Alton, TX 78573Sold
A local agent can set up tours, give advice and negotiate with sellers.
A local lender can help you make sure your offer is ready when you are.
Similar homes
- $249,0003 bd2 ba1.3k sqft2018 W Olympia Ave, Mission, TX 78573New Construction
 MLS ID #506251, Delfino Cervantes, Coldwell Banker La Mansion. Greater McAllen AOR
 - $255,0003 bd2 ba1.4k sqft1914 W Olympia Ave, Mission, TX 78573For Sale
 MLS ID #506031, Hector Hernandez, Golden Key Real Estate & Investments, Llc. Greater McAllen AOR
 - $214,0003 bd2 ba1.1k sqft219 N Minnesota St, Alton, TX 78573For Sale
 MLS ID #504677, Mari Santana, Empire Real Estate. Greater McAllen AOR
 - $258,0003 bd3 ba1.4k sqft2708 E Imperial Oaks Dr, Alton, TX 78573For Sale
 MLS ID #507906, Julie Rodriguez, Lions Gate Realty. Greater McAllen AOR
 - $235,0003 bd3 ba1.5k sqft1414 S Nevada St, Alton, TX 78573For Sale
 MLS ID #29766229, Grace Montalvo, Montalvo Realty & Associates, LLC. RGVMLS
 - $245,0003 bd2 ba1.2k sqft3505 E Diamondhead Ave, Mission, TX 78573For SaleMLS ID #510013, Orlando Ramos, Nova Realty Enterprise Llc. Greater McAllen AOR
- $279,9003 bd2 ba1.6k sqft1104 W Dukakis Ave, Alton, TX 78573New ConstructionMLS ID #497221, Jaime Lee Gonzalez, Keller Williams Realty Rgv. Greater McAllen AOR
- $250,0003 bd2 ba1.3k sqft2113 Olympus St, Mission, TX 78574For SaleMLS ID #506748, Karina Martinez, Oakk Real Estate Llc. Greater McAllen AOR
- $259,0003 bd2 ba1.4k sqft1004 Edgewood Dr, Mission, TX 78573For SaleMLS ID #481336, Mere Flores, Realty Executives Rgv. Greater McAllen AOR
- $239,0003 bd2 ba1.3k sqft3712 E Diamondhead Ave, Mission, TX 78573For SaleMLS ID #505723, Alejandro Pardo, Tierra Frontera Llc. Greater McAllen AOR
- $259,0003 bd2 ba1.4k sqft3717 E Diamond Head Ave, Alton, TX 78573For SaleMLS ID #500664, Victor Cardenas, Delco Real Estate Service, Llc. Greater McAllen AOR
- $289,9903 bd3 ba1.7k sqft3104 E Kennedy Ave, Alton, TX 78573For SaleMLS ID #505063, Pedro Fernandez, Dillard And Chapa Real Estate. Greater McAllen AOR
- $235,0003 bd2 ba1.3k sqft3512 E Diamondhead St, Donna, TX 78537For SaleMLS ID #505810, Eric Sanchez, Big Realty. Greater McAllen AOR
- $236,0003 bd2 ba1.3k sqft701 W 25th St, Mission, TX 78574New ConstructionMLS ID #508692, Annahi Aguilar, Texas Star Realty, Llc. Greater McAllen AOR
- $296,5003 bd3 ba1.6k sqft3808 Red Lantana St, Mission, TX 78573For SaleMLS ID #506121, Eva A. Elizondo, Big Realty. Greater McAllen AOR
- $208,0004 bd2 ba1.3k sqft7822 Arrow Point St, Mission, TX 78572For SaleMLS ID #509079, Lucy Armendariz, Encore Fine Properties. Greater McAllen AOR
- $299,9994 bd3 ba1.7k sqft3020 Abbott Ave, Mission, TX 78574For SaleMLS ID #510064, Angel Gonzalez, Stellar Equity Real Estate Llc. Greater McAllen AOR
- $291,5003 bd2 ba1.5k sqft8101 N 51st St, McAllen, TX 78504For SaleMLS ID #503379, Romeo Montemayor, Exp Realty Llc. Greater McAllen AOR
- $240,0003 bd2 ba1.4k sqft721 Margret St, Alamo, TX 78516For SaleMLS ID #508950, Cynthia Tatum, Encore Fine Properties. Greater McAllen AOR
- $265,0003 bd2 ba1.6k sqft704 Fitzgerald St, San Juan, TX 78589For SaleMLS ID #507443, Greg Villarreal, Re/Max Platinum. Greater McAllen AOR
