Welcome to 3020 Abbott Ave, Mission, TX 78574 — a beautifully designed **new construction home** offering 1,762 sq. ft. of living space on a 0.142-acre lot. This brand-new home showcases modern, distinctive finishes rarely seen in the Rio Grande Valley, combining style, functionality, and comfort throughout. Step inside to a seamless open-concept layout thoughtfully designed for modern living and entertaining. Abundant natural light fills the home, creating a bright and inviting atmosphere in every space. The exterior was equally well planned, featuring thoughtfully designed illumination and sleek LED soffit lighting that enhance the home’s curb appeal and create a striking nighttime presence. Every detail of this new build was carefully selected to deliver a fresh, contemporary look that stands apart from the ordinary. Conveniently located near shopping, dining, schools, and major roadways, this home offers an exceptional combination of modern design, location, and value.
Pending
$294,999
3020 Abbott Ave, Mission, TX 78574
4beds
1,762sqft
Single Family Residence, Residential
Built in 2026
6,185 Square Feet Lot
$294,600 Zestimate®
$167/sqft
$-- HOA
What's special
Modern distinctive finishesAbundant natural lightBright and inviting atmosphereStriking nighttime presenceSeamless open-concept layoutSleek led soffit lightingThoughtfully designed illumination
- 54 days
- 52
- 2
Likely to sell faster than
Zillow last checked:
Listing updated:
Listed by:
Alvaro Longoria 956-227-5216,
Stellar Equity Real Estate Llc
Source: Greater McAllen AOR,MLS#: 514995
Facts & features
Interior
Bedrooms & bathrooms
- Bedrooms: 4
- Bathrooms: 3
- Full bathrooms: 3
Dining room
- Description: Living Area(s): 1
Living room
- Description: Living Area(s): 1
Heating
- Has Heating (Unspecified Type)
Cooling
- Central Air, Electric
Appliances
- Included: Electric Water Heater, No Conveying Appliances
- Laundry: In Garage, Washer/Dryer Connection
Features
- Granite Counters, Ceiling Fan(s), Fireplace, Walk-In Closet(s)
- Flooring: Tile
- Windows: Double Pane Windows, No Window Coverings
- Has fireplace: Yes
Interior area
- Total structure area: 1,762
- Total interior livable area: 1,762 sqft
Property
Parking
- Total spaces: 2
- Parking features: Attached
- Attached garage spaces: 2
Features
- Patio & porch: Covered Patio, Patio
- Exterior features: Mature Trees
- Fencing: Privacy,Wood
Lot
- Size: 6,185 Square Feet
- Features: Curb & Gutters, Mature Trees, Sidewalks
Details
- Additional structures: Storage
- Parcel number: F045700000003300
Construction
Type & style
- Home type: SingleFamily
- Property subtype: Single Family Residence, Residential
Materials
- Brick
- Foundation: Slab
- Roof: Composition
Condition
- Year built: 2026
Utilities & green energy
- Sewer: Public Sewer
- Water: Public
Community & HOA
Community
- Features: Sidewalks, Street Lights
- Security: Smoke Detector(s)
- Subdivision: Fairmont
HOA
- Has HOA: No
Location
- Region: Mission
Financial & listing details
- Price per square foot: $167/sqft
- Tax assessed value: $52,561
- Annual tax amount: $1,359
- Date on market: 9/11/2026
- Road surface type: Paved
Estimated market value
$294,600
$280,000 - $309,000
$1,940/mo
Price history
| Date | Event | Price |
|---|---|---|
| 9/23/2026 | Pending sale | $294,999$167/sqft |
Source: Greater McAllen AOR #514995 Report a problem | ||
| 9/11/2026 | Listed for sale | $294,999-1.7%$167/sqft |
Source: Greater McAllen AOR #514995 Report a problem | ||
| 9/4/2026 | Listing removed | $299,999$170/sqft |
Source: Greater McAllen AOR #510064 Report a problem | ||
| 7/20/2026 | Listed for sale | $299,999-3.2%$170/sqft |
Source: Greater McAllen AOR #510064 Report a problem | ||
| 7/15/2026 | Listing removed | $309,999$176/sqft |
Source: Greater McAllen AOR #507374 Report a problem | ||
| 6/16/2026 | Listed for sale | $309,999-4%$176/sqft |
Source: Greater McAllen AOR #507374 Report a problem | ||
| 6/10/2026 | Listing removed | $323,000$183/sqft |
Source: Greater McAllen AOR #504321 Report a problem | ||
| 5/13/2026 | Listed for sale | $323,000$183/sqft |
Source: Greater McAllen AOR #504321 Report a problem | ||
Public tax history
| Year | Property taxes | Tax assessment |
|---|---|---|
| 2025 | $1,351 | $52,561 |
| 2024 | $1,351 +1.4% | $52,561 |
| 2023 | $1,332 +36.4% | $52,561 +37% |
| 2022 | $977 +19.7% | $38,358 +21.5% |
| 2021 | $816 | $31,566 +20.9% |
| 2020 | -- | $26,118 +0.9% |
| 2019 | $690 +22.7% | $25,897 +17.9% |
| 2018 | $562 | $21,971 +7.4% |
| 2017 | $562 -1% | $20,466 |
| 2016 | $568 +3.8% | $20,466 +3.6% |
| 2015 | $547 | $19,760 |
| 2014 | $547 | $19,760 |
| 2013 | -- | $19,760 +6.7% |
| 2012 | -- | $18,525 |
| 2011 | -- | $18,525 |
| 2010 | -- | $18,525 |
| 2009 | -- | $18,525 |
| 2008 | -- | $18,525 |
| 2007 | -- | $18,525 +9.1% |
| 2006 | -- | $16,981 |
| 2005 | -- | $16,981 +14.6% |
| 2004 | -- | $14,820 |
| 2003 | -- | $14,820 |
| 2002 | -- | $14,820 |
Find assessor info on the county website
Monthly payment
Est. payment
Payment breakdown
Explore the cost of this home by adjusting the details. Changes won't be saved.Climate risks
Neighborhood: 78574
Nearby schools
Schools provided by the listing agent
- Elementary: Escobar
- Middle: White Junior High
- High: Mission H.S.
- District: Mission ISD
Source: Greater McAllen AOR. This data may not be complete. We recommend contacting the local school district to confirm school assignments for this home.

Similar homes
- $352,5004 bd5 ba2.5k sqft2612 Peace Ave, Mission, TX 78574For Sale
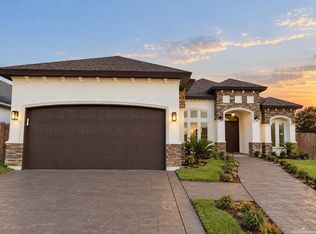 MLS ID #515723, Gema Hernandez, Candela Realty Llc. Greater McAllen AOR
- $344,0004 bd3 ba2k sqft2513 May Ave, Mission, TX 78574For Sale
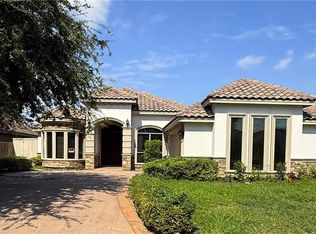 MLS ID #514586, Maricruz Gamboa, Homestead Realty. Greater McAllen AOR
- $299,5003 bd2 ba1.6k sqft1307 Toni Ln, Mission, TX 78572For Sale
 MLS ID #512037, Eliud Garza, Tnt Real Estate. Greater McAllen AOR
- $292,9004 bd3 ba1.7k sqft7203 Charro St, Mission, TX 78574For Sale
 MLS ID #514874, Karina Gomez, Stx Real Estate Group. Greater McAllen AOR
