Stunning new construction home in Mission, TX! Featuring modern finishes, quality craftsmanship, and a functional open-concept design. Conveniently located near schools, shopping, dining, and everyday amenities. Don't miss this opportunity to own a beautiful brand-new home in a growing and desirable area. *Some photos have been virtually staged to illustrate the property's potential layout and furnishing options. Actual conditions may vary.*
For sale
Price cut: $2K (9/12)
$287,500
1107 W I St, Mission, TX 78572
3beds
1,708sqft
Single Family Residence, Residential
Built in 2025
5,998 Square Feet Lot
$286,200 Zestimate®
$168/sqft
$-- HOA
What's special
Modern finishesQuality craftsmanshipFunctional open-concept design
- 62 days
- 71
- 8
Zillow last checked:
Listing updated:
Listed by:
Guillermo Masso 956-207-7123,
Vision Real Estate
Source: Greater McAllen AOR,MLS#: 506219
Facts & features
Interior
Bedrooms & bathrooms
- Bedrooms: 3
- Bathrooms: 2
- Full bathrooms: 2
Dining room
- Description: Living Area(s): 1
Living room
- Description: Living Area(s): 1
Heating
- Has Heating (Unspecified Type)
Cooling
- Central Air, Electric
Appliances
- Included: Electric Water Heater, Microwave, Stove/Range-Electric Smooth
- Laundry: In Garage
Features
- Countertops (Quartz), Ceiling Fan(s)
- Flooring: Tile
- Windows: No Window Coverings, Bay Window(s)
Interior area
- Total structure area: 1,708
- Total interior livable area: 1,708 sqft
Property
Parking
- Total spaces: 2
- Parking features: Attached, Garage Faces Front
- Attached garage spaces: 2
Features
- Patio & porch: Covered Patio
- Exterior features: Mature Trees
- Fencing: Wood
Lot
- Size: 5,998 Square Feet
- Features: Mature Trees, Sidewalks
Details
- Parcel number: B381000000009300
Construction
Type & style
- Home type: SingleFamily
- Property subtype: Single Family Residence, Residential
Materials
- Stucco
- Foundation: Slab
- Roof: Shingle
Condition
- Year built: 2025
Utilities & green energy
- Sewer: Public Sewer
- Water: Public
Green energy
- Energy efficient items: None
Community & HOA
Community
- Features: Sidewalks
- Subdivision: Bouganvilla Estates
HOA
- Has HOA: No
Location
- Region: Mission
Financial & listing details
- Price per square foot: $168/sqft
- Tax assessed value: $52,200
- Annual tax amount: $1,341
- Date on market: 8/13/2026
- Road surface type: Paved
Estimated market value
$286,200
$272,000 - $301,000
$1,900/mo
Price history
| Date | Event | Price |
|---|---|---|
| 9/12/2026 | Price change | $287,500-0.7%$168/sqft |
Source: Greater McAllen AOR #506219 Report a problem | ||
| 8/13/2026 | Listed for sale | $289,500-1.8%$169/sqft |
Source: Greater McAllen AOR #506219 Report a problem | ||
| 8/5/2026 | Listing removed | $294,750$173/sqft |
Source: Greater McAllen AOR #506219 Report a problem | ||
| 6/26/2026 | Price change | $294,750-0.9%$173/sqft |
Source: Greater McAllen AOR #506219 Report a problem | ||
| 6/4/2026 | Listed for sale | $297,500+0.2%$174/sqft |
Source: Greater McAllen AOR #506219 Report a problem | ||
| 3/9/2026 | Listing removed | $297,000$174/sqft |
Source: Greater McAllen AOR #480906 Report a problem | ||
| 9/15/2025 | Listed for sale | $297,000+440%$174/sqft |
Source: Greater McAllen AOR #480906 Report a problem | ||
| 12/16/2024 | Sold | -- |
Source: Greater McAllen AOR #453194 Report a problem | ||
| 12/8/2024 | Pending sale | $55,000$32/sqft |
Source: Greater McAllen AOR #453194 Report a problem | ||
| 11/25/2024 | Price change | $55,000-20.3%$32/sqft |
Source: Greater McAllen AOR #453194 Report a problem | ||
| 11/7/2024 | Listed for sale | $69,000$40/sqft |
Source: Greater McAllen AOR #453194 Report a problem | ||
Public tax history
| Year | Property taxes | Tax assessment |
|---|---|---|
| 2025 | $1,341 +3.6% | $52,200 +3.6% |
| 2024 | $1,295 +21.6% | $50,400 +20% |
| 2023 | $1,065 -0.5% | $42,000 |
| 2022 | $1,070 +11.2% | $42,000 +12.9% |
| 2021 | $962 | $37,200 |
| 2020 | -- | $37,200 +55% |
| 2019 | $639 +3.2% | $24,000 +0.1% |
| 2018 | $619 | $23,970 +6.3% |
| 2017 | $619 -1% | $22,560 |
| 2016 | $626 -19.9% | $22,560 |
| 2015 | $781 | $22,560 -20% |
| 2014 | $781 | $28,200 |
| 2013 | -- | $28,200 |
| 2012 | -- | $28,200 |
| 2011 | -- | $28,200 -2.1% |
| 2010 | -- | $28,800 +20% |
| 2009 | -- | $24,000 +50.9% |
| 2008 | -- | $15,900 |
| 2007 | -- | $15,900 +10.4% |
| 2006 | -- | $14,400 |
| 2005 | -- | $14,400 |
Find assessor info on the county website
Monthly payment
Est. payment
Payment breakdown
Explore the cost of this home by adjusting the details. Changes won't be saved.Climate risks
Neighborhood: 78572
Nearby schools
Schools provided by the listing agent
- Elementary: Leal
- Middle: Mission Junior High
- High: Mission H.S.
- District: Mission ISD
Source: Greater McAllen AOR. This data may not be complete. We recommend contacting the local school district to confirm school assignments for this home.

Similar homes
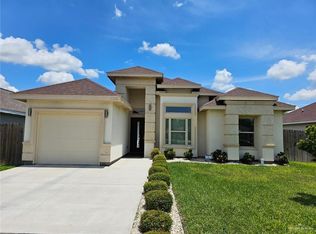
- $299,5003 bd2 ba1.6k sqft1307 Toni Ln, Mission, TX 78572For Sale
 MLS ID #512037, Eliud Garza, Tnt Real Estate. Greater McAllen AOR
 - $290,0003 bd3 ba2k sqft1905 Sunset Dr, Mission, TX 78572For Sale
 MLS ID #485748, Maria (Lila) Garcia, Re/Max Elite. Greater McAllen AOR
 - $290,0003 bd2 ba1.6k sqft1416 S New Jersey St, Alton, TX 78573For Sale
 MLS ID #514713, Angie Marie Villarreal Garcia, Ursa Real Estate. Greater McAllen AOR
 - $369,0004 bd3 ba2.1k sqft1905 Bunting Ln, Mission, TX 78572For Sale
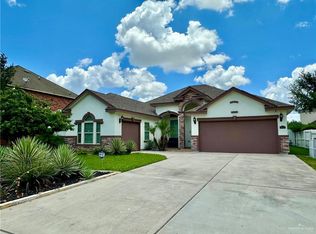 MLS ID #508730, Melissa B Avila, Resi Realty, Llc.. Greater McAllen AOR
