Experience modern new construction with this beautifully designed home offering 1,315 sq. ft. of living space, 3 bedrooms, 2 full bathrooms, and a one-car garage. Thoughtfully planned with a functional layout and contemporary finishes, this residence provides a comfortable and stylish environment for today's homeowner. The open-concept design connects the living, dining, and kitchen areas, creating a spacious feel throughout the home. The kitchen features sleek soft-close cabinetry, while the bathrooms showcase elegant walk-in showers, bold black accent details, and decorative glitter grout. The primary bedroom offers a generous walk-in closet, and the fully fenced backyard adds convenience. Built with attention to detail, this property includes energy-efficient foam insulation in the exterior walls and attic for enhanced comfort. Located in the Mission area, this home combines modern style, smart features, and exceptional value.
For sale
Price cut: $4 (9/4)
$229,995
715 N 25th St, Mission, TX 78574
3beds
1,315sqft
Single Family Residence, Residential
Built in 2026
3,598 Square Feet Lot
$229,600 Zestimate®
$175/sqft
$25/mo HOA
What's special
Contemporary finishesOne-car garageFully fenced backyardDecorative glitter groutBold black accent detailsOpen-concept designFunctional layout
- 3 days
- 43
- 3
Likely to sell faster than
Zillow last checked:
Listing updated:
Listed by:
Gema Hernandez 956-708-4014,
Candela Realty Llc
Source: Greater McAllen AOR,MLS#: 515876
Facts & features
Interior
Bedrooms & bathrooms
- Bedrooms: 3
- Bathrooms: 2
- Full bathrooms: 2
Dining room
- Description: Living Area(s): 1
Living room
- Description: Living Area(s): 1
Heating
- Has Heating (Unspecified Type)
Cooling
- Central Air
Appliances
- Included: Electric Water Heater, No Conveying Appliances
- Laundry: Laundry Room
Features
- Countertops (Quartz), Ceiling Fan(s), High Ceilings, Split Bedrooms, Walk-In Closet(s)
- Flooring: Tile
- Windows: No Window Coverings
Interior area
- Total structure area: 1,315
- Total interior livable area: 1,315 sqft
Property
Parking
- Total spaces: 1
- Parking features: Attached
- Attached garage spaces: 1
Features
- Exterior features: None
- Fencing: Wood
Lot
- Size: 3,598 Square Feet
- Features: Sidewalks
Details
- Parcel number: H398000000000500
Construction
Type & style
- Home type: SingleFamily
- Property subtype: Single Family Residence, Residential
Materials
- Stucco
- Foundation: Slab
- Roof: Shingle
Condition
- Year built: 2026
Utilities & green energy
- Sewer: Public Sewer
- Water: Public
Green energy
- Energy efficient items: Other
Community & HOA
Community
- Features: Sidewalks
- Security: Smoke Detector(s)
- Subdivision: Holland Terrace
HOA
- Has HOA: Yes
- HOA fee: $300 annually
- HOA name: Holland Terrace HOA
Location
- Region: Mission
Financial & listing details
- Price per square foot: $175/sqft
- Annual tax amount: $1
- Date on market: 9/21/2026
- Road surface type: Paved
Estimated market value
$229,600
$218,000 - $241,000
$1,513/mo
Price history
| Date | Event | Price |
|---|---|---|
| 9/4/2026 | Price change | $229,9950%$175/sqft |
Source: Greater McAllen AOR #512072 Report a problem | ||
| 8/10/2026 | Price change | $229,999-6.1%$175/sqft |
Source: Greater McAllen AOR #512072 Report a problem | ||
| 8/2/2026 | Price change | $244,9990%$186/sqft |
Source: Greater McAllen AOR #510422 Report a problem | ||
| 7/23/2026 | Listed for sale | $245,000$186/sqft |
Source: Greater McAllen AOR #510422 Report a problem | ||
Public tax history
Tax history is unavailable.
Monthly payment
Est. payment
Payment breakdown
Explore the cost of this home by adjusting the details. Changes won't be saved.Climate risks
Neighborhood: 78574
Nearby schools
Schools provided by the listing agent
- Elementary: O'Grady
- Middle: Saenz
- High: Mission H.S.
- District: Mission ISD
Source: Greater McAllen AOR. This data may not be complete. We recommend contacting the local school district to confirm school assignments for this home.


Similar homes
- $239,0003 bd2 ba1.3k sqft2316 Thornton Ave, Mission, TX 78574For Sale
 MLS ID #514564, Gabriela Cano, Omega Realty Group. Greater McAllen AOR
 - $235,0003 bd2 ba1.4k sqft714 W 25th St, Mission, TX 78574New Construction
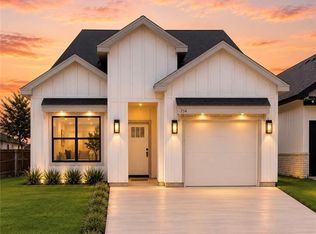 MLS ID #510800, Herlinda (Linda) G. De la Garza, Pinnacle Realty Advisors. Greater McAllen AOR
 - $235,0003 bd2 ba1.3k sqft719 W 25th St, Mission, TX 78572New Construction
 MLS ID #497638, Ana Richards, Re/Max Platinum. Greater McAllen AOR
 - $235,0003 bd2 ba1.3k sqft703 W 25th St, Mission, TX 78572New Construction
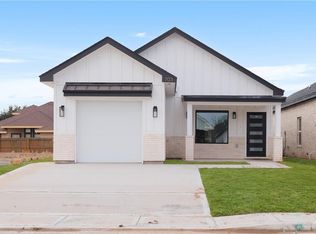 MLS ID #496996, Ana Richards, Re/Max Platinum. Greater McAllen AOR
