Discover the perfect blend of timeless farmhouse charm and contemporary design in this beautifully crafted new construction home. Offering 3 bedrooms and 2 bathrooms, this thoughtfully designed residence showcases striking curb appeal with crisp white board-and-batten siding, bold dark trim, and clean architectural lines. Inside, the open-concept floor plan is enhanced by elegant tile flooring and abundant natural light, creating an inviting space ideal for both everyday living and entertaining. The beautifully appointed kitchen serves as the heart of the home, featuring floor-to-ceiling gray shaker cabinetry, quartz countertops and a classic farmhouse sink. The primary suite offers a relaxing retreat with a double vanity, quartz countertops and a spacious frameless glass walk-in shower. Secondary bedrooms and bathroom are ample and follow the same sophisticated design.
New construction
$235,000
714 W 25th St, Mission, TX 78574
3beds
1,415sqft
Single Family Residence, Residential
Built in 2026
4,190 Square Feet Lot
$-- Zestimate®
$166/sqft
$25/mo HOA
What's special
Classic farmhouse sinkClean architectural linesOpen-concept floor planAbundant natural lightStriking curb appealQuartz countertopsDouble vanity
- 80 days
- 109
- 6
Zillow last checked:
Listing updated:
Listed by:
Herlinda (Linda) G. De la Garza 956-429-9458,
Pinnacle Realty Advisors
Source: Greater McAllen AOR,MLS#: 510800
Facts & features
Interior
Bedrooms & bathrooms
- Bedrooms: 3
- Bathrooms: 2
- Full bathrooms: 2
Dining room
- Description: Living Area(s): 1
Living room
- Description: Living Area(s): 1
Heating
- Has Heating (Unspecified Type)
Cooling
- Central Air, Electric
Appliances
- Included: Electric Water Heater, Other
- Laundry: Laundry Room, Washer/Dryer Connection
Features
- Countertops (Quartz), Built-in Features, Ceiling Fan(s), Walk-In Closet(s)
- Flooring: Tile
- Windows: Double Pane Windows, Window Coverings
Interior area
- Total structure area: 1,415
- Total interior livable area: 1,415 sqft
Property
Parking
- Total spaces: 1
- Parking features: Attached
- Attached garage spaces: 1
Features
- Patio & porch: Patio Slab
- Exterior features: Other
- Fencing: Wood
Lot
- Size: 4,190 Square Feet
- Features: Sidewalks
Details
- Parcel number: H398000000003500
Construction
Type & style
- Home type: SingleFamily
- Property subtype: Single Family Residence, Residential
Materials
- Other
- Foundation: Slab
- Roof: Shingle
Condition
- New Construction
- New construction: Yes
- Year built: 2026
Utilities & green energy
- Sewer: Public Sewer
- Water: Public
Green energy
- Energy efficient items: Other
Community & HOA
Community
- Features: Curbs, Other, Sidewalks
- Subdivision: Holland Terrace
HOA
- Has HOA: Yes
- HOA fee: $300 annually
- HOA name: Holland Terrance
Location
- Region: Mission
Financial & listing details
- Price per square foot: $166/sqft
- Annual tax amount: $1
- Date on market: 7/28/2026
- Road surface type: Paved
Estimated market value
Not available
Estimated sales range
Not available
Not available
Price history
| Date | Event | Price |
|---|---|---|
| 7/28/2026 | Listed for sale | $235,000-1.7%$166/sqft |
Source: Greater McAllen AOR #510800 Report a problem | ||
| 7/21/2026 | Listing removed | $239,000$169/sqft |
Source: Greater McAllen AOR #503483 Report a problem | ||
| 7/4/2026 | Price change | $239,000-2.4%$169/sqft |
Source: Greater McAllen AOR #503483 Report a problem | ||
| 6/15/2026 | Price change | $244,999-2%$173/sqft |
Source: Greater McAllen AOR #503483 Report a problem | ||
| 5/4/2026 | Price change | $250,000+0.4%$177/sqft |
Source: Greater McAllen AOR #503483 Report a problem | ||
| 3/26/2026 | Listed for sale | $249,000$176/sqft |
Source: Owner Report a problem | ||
Public tax history
Tax history is unavailable.
Monthly payment
Est. payment
Payment breakdown
Explore the cost of this home by adjusting the details. Changes won't be saved.Climate risks
Neighborhood: 78574
Nearby schools
Schools provided by the listing agent
- Elementary: O'Grady
- Middle: Saenz
- High: Mission H.S.
- District: Mission ISD
Source: Greater McAllen AOR. This data may not be complete. We recommend contacting the local school district to confirm school assignments for this home.


Similar homes
- $224,9993 bd2 ba1.3k sqft715 N 25th St, Mission, TX 78574For Sale
 MLS ID #518015, Gema Hernandez, Candela Realty Llc. Greater McAllen AOR
 - $239,0003 bd2 ba1.3k sqft2316 Thornton Ave, Mission, TX 78574For Sale
 MLS ID #514564, Gabriela Cano, Omega Realty Group. Greater McAllen AOR
 - $254,0003 bd2 ba1.4k sqft615 W 25th St, Mission, TX 78574For Sale
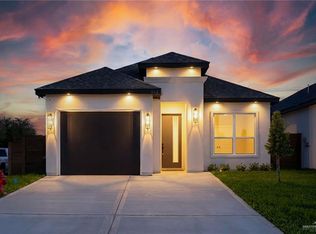 MLS ID #513737, Jose R Calleros, Big Realty. Greater McAllen AOR
 - $265,0003 bd2 ba1.4k sqft2300 Brock St, Mission, TX 78572For Sale
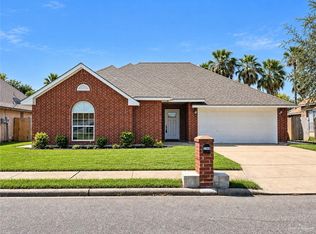 MLS ID #515525, Monica (Jayne) Hernandez, Texas Premier Realty. Greater McAllen AOR
