Welcome home! Experience modern elegance in this stunning new construction, perfectly situated in a quiet cul-de-sac. This 3-bedroom, 2-bath home features a sophisticated interior with a spacious, functional open-concept layout designed for effortless entertaining. Highlights include high ceilings with decorative beams, a designer kitchen with a built-in microwave and pantry, luxurious spa-style showers, a master suite with a double vanity and dual closets, an indoor laundry room, and tile flooring throughout. Built with efficiency in mind, the home includes foam insulation in the walls and attic. Outside, a charming farmhouse-style porch provides exceptional curb appeal. Nestled in a low-traffic, family-friendly neighborhood close to schools, dining, and shops—don't miss this opportunity for stylish, comfortable living! Owner Financing Available.
New construction
$235,000
719 W 25th St, Mission, TX 78572
3beds
1,316sqft
Single Family Residence, Residential
Built in 2025
3,598 Square Feet Lot
$234,100 Zestimate®
$179/sqft
$-- HOA
What's special
Charming farmhouse-style porchBuilt-in microwaveTile flooring throughoutIndoor laundry roomExceptional curb appealQuiet cul-de-sacLuxurious spa-style showers
- 217 days
- 86
- 10
Zillow last checked:
Listing updated:
Listed by:
Ana Richards 956-681-9195,
Re/Max Platinum
Source: Greater McAllen AOR,MLS#: 497638
Facts & features
Interior
Bedrooms & bathrooms
- Bedrooms: 3
- Bathrooms: 2
- Full bathrooms: 2
Dining room
- Description: Living Area(s): 1
Living room
- Description: Living Area(s): 1
Heating
- Has Heating (Unspecified Type)
Cooling
- Central Air, Electric
Appliances
- Included: Electric Water Heater, Microwave
- Laundry: Laundry Room, Washer/Dryer Connection
Features
- Countertops (Quartz), Ceiling Fan(s), High Ceilings, Split Bedrooms, Walk-In Closet(s)
- Flooring: Tile
- Windows: Double Pane Windows, No Window Coverings
Interior area
- Total structure area: 1,316
- Total interior livable area: 1,316 sqft
Property
Parking
- Total spaces: 1
- Parking features: Attached
- Attached garage spaces: 1
Features
- Patio & porch: Deck/Balcony/Porch
- Fencing: Wood
Lot
- Size: 3,598 Square Feet
- Features: Cul-De-Sac, Curb & Gutters, Sidewalks
Details
- Parcel number: H398000000000400
Construction
Type & style
- Home type: SingleFamily
- Property subtype: Single Family Residence, Residential
Materials
- Other
- Foundation: Slab
- Roof: Composition
Condition
- New Construction
- New construction: Yes
- Year built: 2025
Utilities & green energy
- Sewer: Public Sewer
- Utilities for property: Internet Access
Community & HOA
Community
- Features: Curbs, Sidewalks, Street Lights
- Security: Smoke Detector(s)
- Subdivision: Holland Terrace
HOA
- Has HOA: No
Location
- Region: Mission
Financial & listing details
- Price per square foot: $179/sqft
- Annual tax amount: $1
- Date on market: 3/6/2026
- Road surface type: Paved
Estimated market value
$234,100
$222,000 - $246,000
$1,541/mo
Price history
| Date | Event | Price |
|---|---|---|
| 3/6/2026 | Listed for sale | $235,000$179/sqft |
Source: Greater McAllen AOR #497638 Report a problem | ||
Public tax history
Tax history is unavailable.
Monthly payment
Est. payment
Payment breakdown
Explore the cost of this home by adjusting the details. Changes won't be saved.Climate risks
Neighborhood: 78572
Nearby schools
Schools provided by the listing agent
- Elementary: O'Grady
- Middle: White Junior High
- High: Mission H.S.
- District: Mission ISD
Source: Greater McAllen AOR. This data may not be complete. We recommend contacting the local school district to confirm school assignments for this home.


Similar homes
- $234,9003 bd2 ba1.3k sqft704 W 25th St, Mission, TX 78572For Sale
 MLS ID #514954, Tannya Lopez, Coldwell Banker La Mansion. Greater McAllen AOR
 - $235,0003 bd2 ba1.3k sqft703 W 25th St, Mission, TX 78572New Construction
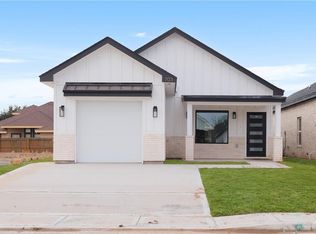 MLS ID #496996, Ana Richards, Re/Max Platinum. Greater McAllen AOR
 - $230,0003 bd2 ba1.4k sqft2320 E Thornton Ave, Mission, TX 78574For Sale
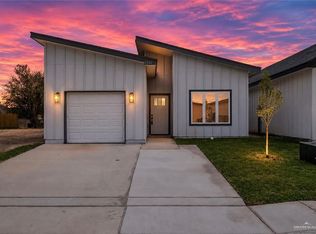 MLS ID #509255, Veronica Sanchez, Tnt Real Estate. Greater McAllen AOR
 - $230,0003 bd2 ba1.4k sqft2318 Thornton Ave, Mission, TX 78574For Sale
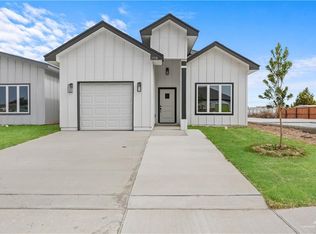 MLS ID #494471, Yanett Rodriguez, Re/Max Elite. Greater McAllen AOR
