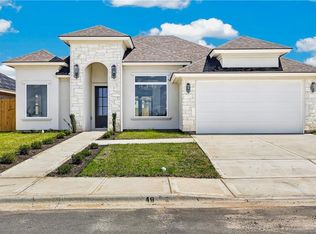
Nestled in Laguna Oaks subdivision in Mission, TX this newly constructed home offers 1600 sq. ft. of thoughtfully designed living space offering 3 bedrooms and 2 bathrooms. The open-concept layout creates a seamless flow between the living areas, highlighted by a striking accent wall with an electric fireplace that adds character to the living space. The kitchen is equipped with custom cabinetry, a quartz island, dishwasher connection, designated space for a mini refrigerator, and a spacious pantry—ideal for both daily living and entertaining. The primary suite is privately situated for added relaxation, featuring a double-sink vanity, private commode, and a large walk-in shower designed for a spa-like experience. Builder upgrades include 8-foot interior doors, and spray foam insulation in the ceilings for enhanced energy efficiency. This home combines modern design, quality craftsmanship, and functionality in a sought-after Mission location.
For sale
$310,000
1810 Hole St #No-6, Mission, TX 78572
3beds
1,600sqft
Single Family Residence, Residential
Built in 2026
7,217 Square Feet Lot
$306,500 Zestimate®
$194/sqft
$46/mo HOA
What's special
Private commodeQuartz islandDouble-sink vanityCustom cabinetryThoughtfully designed living spaceOpen-concept layoutSpacious pantry
- 89 days
- 63
- 5
Zillow last checked:
Listing updated:
Listed by:
Vanessa Bautista 956-400-1489,
The Firm Real Estate Co. Llc
Source: Greater McAllen AOR,MLS#: 506819
Facts & features
Interior
Bedrooms & bathrooms
- Bedrooms: 3
- Bathrooms: 2
- Full bathrooms: 2
Dining room
- Description: Living Area(s): 1
Living room
- Description: Living Area(s): 1
Heating
- Has Heating (Unspecified Type)
Cooling
- Central Air, Electric
Appliances
- Included: Water Heater (In Garage), No Conveying Appliances
- Laundry: Laundry Room
Features
- Countertops (Quartz), Ceiling Fan(s), Split Bedrooms, Walk-In Closet(s)
- Flooring: Tile
- Windows: Double Pane Windows, No Window Coverings
Interior area
- Total structure area: 1,600
- Total interior livable area: 1,600 sqft
Property
Parking
- Total spaces: 2
- Parking features: Attached, Garage Faces Front
- Attached garage spaces: 2
Features
- Patio & porch: Covered Patio, Patio, Patio Slab
- Exterior features: Mature Trees, Sprinkler System
- Fencing: Wood
Lot
- Size: 7,217 Square Feet
- Features: Curb & Gutters, Mature Trees, Professional Landscaping, Sidewalks, Sprinkler System
Details
- Parcel number: L22230100A001300
- Other equipment: 1 Year Warranty
Construction
Type & style
- Home type: SingleFamily
- Property subtype: Single Family Residence, Residential
Materials
- Stone, Stucco
- Foundation: Slab
- Roof: Composition
Condition
- New construction: No
- Year built: 2026
Utilities & green energy
- Sewer: Public Sewer
- Water: Public
Community & HOA
Community
- Features: Curbs, Gated, Sidewalks, Street Lights
- Subdivision: Laguna Oaks Ph. 1
HOA
- Has HOA: Yes
- HOA fee: $550 annually
- HOA name: Laguna Oaks HOA
Location
- Region: Mission
Financial & listing details
- Price per square foot: $194/sqft
- Annual tax amount: $1,030
- Date on market: 6/9/2026
- Road surface type: Paved
Estimated market value
$306,500
$291,000 - $322,000
$2,131/mo
Price history
| Date | Event | Price |
|---|---|---|
| 6/9/2026 | Listed for sale | $310,000$194/sqft |
Source: Greater McAllen AOR #506819 Report a problem | ||
Public tax history
Tax history is unavailable.
Monthly payment
Est. payment
Payment breakdown
Explore the cost of this home by adjusting the details. Changes won't be saved.Climate risks
Neighborhood: 78572
Nearby schools
Schools provided by the listing agent
- Elementary: Leal
- Middle: White Junior High
- High: Mission H.S.
- District: Mission ISD
Source: Greater McAllen AOR. This data may not be complete. We recommend contacting the local school district to confirm school assignments for this home.
Similar homes
- $314,9993 bd3 ba1.6k sqft2002 Hole In One Dr #No-6, Mission, TX 78572For Sale
 MLS ID #513576, Orlando Pena, Monarca Real Estate Group Llc. Greater McAllen AOR
 - $309,9003 bd3 ba1.6k sqft404 Hole St Unit 7, Mission, TX 78572New Construction
 MLS ID #498068, Patricia Baez, The Firm Real Estate Co. Llc. Greater McAllen AOR
 - $346,0003 bd3 ba1.6k sqft3006 Truman Ave, Mission, TX 78573For Sale
 MLS ID #512767, Mario E. Baez, Exp Realty Llc. Greater McAllen AOR
 - $349,9004 bd3 ba1.7k sqft813 Durango St, Mission, TX 78572For Sale
 MLS ID #512272, Jaime Lee Gonzalez, Keller Williams Realty Rgv. Greater McAllen AOR
