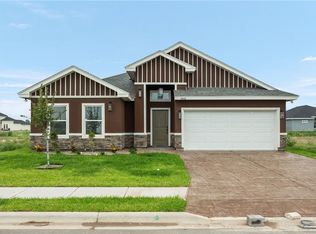
New construction home located in a gated community in Mission featuring a modern stucco and stone exterior. This thoughtfully designed home offers 3 bedrooms, 2.5 bathrooms, and a 2-car garage with an open-concept layout ideal for everyday living. The spacious living area flows into the dining room and kitchen, creating a bright and functional space for entertaining. The kitchen includes ample cabinetry, walk-in pantry, and convenient access to the patio. The private primary suite features a walk-in closet and a well-appointed bathroom with dual vanities and walk-in shower. Additional highlights include generously sized secondary bedrooms, a dedicated utility room, mud room, guest 1/2 bath with access to the backyard, and covered patio. Enjoy family gatherings in this spacious backyard! Conveniently located near shopping, dining, schools, and major roadways.
New construction
$309,900
404 Hole St Unit 7, Mission, TX 78572
3beds
1,622sqft
Single Family Residence, Residential
Built in 2026
7,522 Square Feet Lot
$309,200 Zestimate®
$191/sqft
$46/mo HOA
What's special
Spacious backyardCovered patioWalk-in closetMud roomDedicated utility roomWalk-in pantryPrivate primary suite
- 215 days
- 93
- 15
Zillow last checked:
Listing updated:
Listed by:
Patricia Baez 956-588-6969,
The Firm Real Estate Co. Llc
Source: Greater McAllen AOR,MLS#: 498068
Facts & features
Interior
Bedrooms & bathrooms
- Bedrooms: 3
- Bathrooms: 3
- Full bathrooms: 2
- 1/2 bathrooms: 1
Dining room
- Description: Living Area(s): 1
Living room
- Description: Living Area(s): 1
Heating
- Has Heating (Unspecified Type)
Cooling
- Central Air
Appliances
- Included: Electric Water Heater, Water Heater (Programmable thermostat), Water Heater (In Garage), No Conveying Appliances
- Laundry: Laundry Room, Washer/Dryer Connection
Features
- Countertops (Quartz), Built-in Features, Ceiling Fan(s), High Ceilings, Walk-In Closet(s)
- Flooring: Porcelain Tile
- Windows: No Window Coverings
Interior area
- Total structure area: 1,622
- Total interior livable area: 1,622 sqft
Property
Parking
- Total spaces: 2
- Parking features: Attached, Garage Faces Front
- Attached garage spaces: 2
Features
- Patio & porch: Covered Patio, Patio, Patio Slab
- Exterior features: Sprinkler System
- Fencing: None
Lot
- Size: 7,522 Square Feet
- Features: Curb & Gutters, Irregular Lot, Sidewalks, Sprinkler System
Details
- Parcel number: L22230100B002800
- Other equipment: 1 Year Warranty
Construction
Type & style
- Home type: SingleFamily
- Property subtype: Single Family Residence, Residential
Materials
- Stone, Stucco
- Foundation: Slab
- Roof: Composition
Condition
- New Construction
- New construction: Yes
- Year built: 2026
Utilities & green energy
- Sewer: Public Sewer
- Water: Public
Green energy
- Energy efficient items: Thermostat
Community & HOA
Community
- Features: Curbs, Gated, Sidewalks, Street Lights
- Security: Smoke Detector(s)
- Subdivision: Laguna Oaks Ph. 1
HOA
- Has HOA: Yes
- HOA fee: $550 annually
- HOA name: Laguna Oaks Ph 1
Location
- Region: Mission
Financial & listing details
- Price per square foot: $191/sqft
- Tax assessed value: $72,587
- Annual tax amount: $1,073
- Date on market: 3/13/2026
- Road surface type: Paved
Estimated market value
$309,200
$294,000 - $325,000
$2,073/mo
Price history
| Date | Event | Price |
|---|---|---|
| 7/11/2026 | Price change | $309,900-1.6%$191/sqft |
Source: Greater McAllen AOR #498068 Report a problem | ||
| 6/5/2026 | Price change | $315,000-2.2%$194/sqft |
Source: Greater McAllen AOR #498068 Report a problem | ||
| 3/13/2026 | Listed for sale | $322,000$199/sqft |
Source: Greater McAllen AOR #498068 Report a problem | ||
Public tax history
| Year | Property taxes | Tax assessment |
|---|---|---|
| 2025 | $1,074 +1% | $49,645 +20% |
| 2024 | $1,063 | $41,371 |
Find assessor info on the county website
Monthly payment
Est. payment
Payment breakdown
Explore the cost of this home by adjusting the details. Changes won't be saved.Climate risks
Neighborhood: 78572
Nearby schools
Schools provided by the listing agent
- Elementary: Leal
- Middle: White Junior High
- High: Mission H.S.
- District: Mission ISD
Source: Greater McAllen AOR. This data may not be complete. We recommend contacting the local school district to confirm school assignments for this home.


Similar homes
- $305,0003 bd2 ba1.6k sqft1810 Hole St #No-6, Mission, TX 78572For Sale
 MLS ID #506819, Vanessa Bautista, The Firm Real Estate Co. Llc. Greater McAllen AOR
 - $344,0003 bd3 ba1.6k sqft3006 Truman Ave, Mission, TX 78573For Sale
 MLS ID #512767, Mario E. Baez, Exp Realty Llc. Greater McAllen AOR
 - $315,0003 bd2 ba1.6k sqft2310 Yellow Stone St, Penitas, TX 78576New Construction
 MLS ID #514661, Ruby Diaz, Imperio Real Estate Llc. Greater McAllen AOR
 - $299,5003 bd2 ba1.7k sqft1010 Azalea St, Mission, TX 78573For Sale
 MLS ID #504028, Antonio Gabriel Villeda, Glass Realty. Greater McAllen AOR
