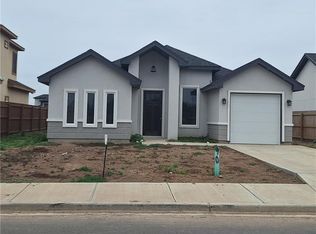
Check out this stunning new construction home built by M&A Underground Construction LLC in collaboration with JG Builders, located in the highly sought-after Sierra Estates Subdivision. Situated at 2911 E. Q Ave. in Hidalgo, TX, this beautifully designed home offers 1,780 square feet of living space, featuring 4 spacious bedrooms and 2 modern bathrooms. The open-concept layout creates a seamless flow between the living, dining, and kitchen areas, perfect for entertaining and everyday living. The kitchen boasts elegant quartz countertops, ample cabinetry, and plenty of workspace. A 2-car garage adds convenience, while the thoughtful design provides comfort and style throughout. Don’t miss your chance to experience quality craftsmanship and contemporary finishes, schedule your showing today!
New construction
Price cut: $5K (7/27)
$307,500
2911 E Q Ave, Hidalgo, TX 78557
4beds
1,780sqft
Single Family Residence, Residential
Built in 2026
6,616 Square Feet Lot
$-- Zestimate®
$173/sqft
$-- HOA
What's special
Contemporary finishesPlenty of workspaceAmple cabinetryOpen-concept layout
- 28 days
- 59
- 5
Likely to sell faster than
Zillow last checked:
Listing updated:
Listed by:
Jose L. Aguilar 956-624-1891,
Big Realty
Source: Greater McAllen AOR,MLS#: 516082
Facts & features
Interior
Bedrooms & bathrooms
- Bedrooms: 4
- Bathrooms: 2
- Full bathrooms: 2
Dining room
- Description: Living Area(s): 1
Living room
- Description: Living Area(s): 1
Heating
- Has Heating (Unspecified Type)
Cooling
- Central Air, Electric
Appliances
- Included: Electric Water Heater, No Conveying Appliances
- Laundry: Laundry Room, Washer/Dryer Connection
Features
- Countertops (Quartz), Ceiling Fan(s), Walk-In Closet(s)
- Flooring: Tile
- Windows: Double Pane Windows, No Window Coverings
Interior area
- Total structure area: 1,780
- Total interior livable area: 1,780 sqft
Property
Parking
- Total spaces: 2
- Parking features: Attached, Garage Faces Front, Garage Door Opener
- Attached garage spaces: 2
Features
- Patio & porch: Covered Patio, Patio, Patio Slab
- Fencing: Partial,Wood
Lot
- Size: 6,616 Square Feet
- Features: Curb & Gutters, Sidewalks
Details
- Parcel number: S343500000001100
- Other equipment: 1 Year Warranty
Construction
Type & style
- Home type: SingleFamily
- Property subtype: Single Family Residence, Residential
Materials
- Stone, Stucco
- Foundation: Slab
- Roof: Composition
Condition
- New Construction
- New construction: Yes
- Year built: 2026
Utilities & green energy
- Sewer: Public Sewer
- Water: Public
Green energy
- Energy efficient items: Attic Fans
Community & HOA
Community
- Features: Curbs, Sidewalks, Street Lights
- Security: Smoke Detector(s)
- Subdivision: Sierra Estates
HOA
- Has HOA: No
Location
- Region: Hidalgo
Financial & listing details
- Price per square foot: $173/sqft
- Annual tax amount: $1,499
- Date on market: 9/23/2026
- Road surface type: Paved
Estimated market value
Not available
Estimated sales range
Not available
Not available
Price history
| Date | Event | Price |
|---|---|---|
| 7/27/2026 | Price change | $307,500-1.6%$173/sqft |
Source: Greater McAllen AOR #500255 Report a problem | ||
| 5/2/2026 | Price change | $312,500-0.8%$176/sqft |
Source: Greater McAllen AOR #500255 Report a problem | ||
| 3/27/2026 | Listed for sale | $314,999$177/sqft |
Source: Greater McAllen AOR #500255 Report a problem | ||
Public tax history
Tax history is unavailable.
Monthly payment
Est. payment
Payment breakdown
Explore the cost of this home by adjusting the details. Changes won't be saved.Climate risks
Neighborhood: 78557
Nearby schools
Schools provided by the listing agent
- Elementary: Valley View
- Middle: Valley View Junior High
- High: Valley View H.S.
- District: Valley View ISD
Source: Greater McAllen AOR. This data may not be complete. We recommend contacting the local school district to confirm school assignments for this home.
Similar homes
- $282,6003 bd3 ba1.5k sqft3007 E Retama St, Hidalgo, TX 78557New Construction
 MLS ID #513828, Priscilla Gonzalez, Monarca Real Estate Group Llc. Greater McAllen AOR
 - $266,5003 bd2 ba1.5k sqft3006 E Retama St, Hidalgo, TX 78557For Sale
 MLS ID #503458, Nancy Hi, Big Realty. Greater McAllen AOR
 - $265,0003 bd3 ba1.5k sqft2909 E Tamarindo Ave, Hidalgo, TX 78557For Sale
 MLS ID #508655, Ariana Paola Torres, Golden Valley Real Estate. Greater McAllen AOR
 - $258,0003 bd3 ba1.5k sqft307 N 32nd St, Hidalgo, TX 78557For Sale
 MLS ID #516228, Andres De La Rosa, Dominion Real Estate. Greater McAllen AOR
