Discover this beautifully designed home offering 1,646.50 living sqft and 2,189.30 total sqft of construction. Located in a quiet cul-de-sac, this property provides added privacy and a peaceful atmosphere. The open-concept layout features high ceilings that enhance the sense of space and elegance throughout the home. The kitchen showcases ceiling-height cabinetry, stunning white quartz countertops, a pantry for extra storage, and a designated space for a dishwasher. You'll find a spacious laundry area, a half bathroom for guests, and a linen closet for added organization. This home offers 3 generously sized bedrooms and 2.5 bathrooms, providing comfort and privacy for the entire family. Step outside to a covered terrace and a large backyard, perfect for entertaining, relaxing, or enjoying outdoor activities. A perfect combination of style, functionality, and comfort in a desirable location. $8,000 TOWARD BUYER´S CLOSING COSTS, PLUS $2,500 CHECK AT CLOSING FOR APPLIANCES
Pending
$290,000
402 Hole #7, Mission, TX 78572
3beds
1,647sqft
Single Family Residence, Residential
Built in 2026
6,690 Square Feet Lot
$288,400 Zestimate®
$176/sqft
$46/mo HOA
What's special
High ceilingsLarge backyardStunning white quartz countertopsQuiet cul-de-sacCovered terraceSpacious laundry areaPantry for extra storage
- 121 days
- 452
- 32
Zillow last checked:
Listing updated:
Listed by:
Jorge Casanova 956-620-8514,
Keller Williams Realty Rgv
Source: Greater McAllen AOR,MLS#: 506673
Facts & features
Interior
Bedrooms & bathrooms
- Bedrooms: 3
- Bathrooms: 3
- Full bathrooms: 2
- 1/2 bathrooms: 1
Dining room
- Description: Living Area(s): 1
Living room
- Description: Living Area(s): 1
Heating
- Has Heating (Unspecified Type)
Cooling
- Central Air, Electric
Appliances
- Included: Water Heater (In Garage), No Conveying Appliances
- Laundry: Laundry Room, Washer/Dryer Connection
Features
- Countertops (Quartz), Ceiling Fan(s), High Ceilings, Walk-In Closet(s)
- Flooring: Porcelain Tile
- Windows: No Window Coverings
Interior area
- Total structure area: 1,647
- Total interior livable area: 1,647 sqft
Property
Parking
- Total spaces: 2
- Parking features: Attached, Garage Faces Front
- Attached garage spaces: 2
Features
- Patio & porch: Patio
- Fencing: Other
Lot
- Size: 6,690 Square Feet
- Features: Cul-De-Sac, Sidewalks
Details
- Parcel number: L22230100B002900
- Other equipment: 1 Year Warranty
Construction
Type & style
- Home type: SingleFamily
- Property subtype: Single Family Residence, Residential
Materials
- Stucco
- Foundation: Slab
- Roof: Shingle
Condition
- New Construction
- New construction: Yes
- Year built: 2026
Utilities & green energy
- Sewer: Public Sewer
- Water: Public
Green energy
- Energy efficient items: Thermostat
Community & HOA
Community
- Features: Gated, Sidewalks, Street Lights
- Security: Smoke Detector(s)
- Subdivision: Laguna Oaks Ph. 1
HOA
- Has HOA: Yes
- HOA fee: $550 annually
- HOA name: Laguna Oaks
Location
- Region: Mission
Financial & listing details
- Price per square foot: $176/sqft
- Annual tax amount: $942
- Date on market: 6/11/2026
- Road surface type: Paved
Estimated market value
$288,400
$274,000 - $303,000
$2,057/mo
Price history
| Date | Event | Price |
|---|---|---|
| 9/26/2026 | Pending sale | $290,000$176/sqft |
Source: Greater McAllen AOR #506673 Report a problem | ||
| 8/1/2026 | Listed for sale | $290,000$176/sqft |
Source: Greater McAllen AOR #506673 Report a problem | ||
Public tax history
Tax history is unavailable.
Monthly payment
Est. payment
Payment breakdown
Explore the cost of this home by adjusting the details. Changes won't be saved.Climate risks
Neighborhood: 78572
Nearby schools
Schools provided by the listing agent
- Elementary: Leal
- Middle: White Junior High
- High: Mission H.S.
- District: Mission ISD
Source: Greater McAllen AOR. This data may not be complete. We recommend contacting the local school district to confirm school assignments for this home.


Similar homes
- $294,0003 bd2 ba1.5k sqft406 La Laguna Rd, Mission, TX 78572For Sale
 MLS ID #517370, Katty Valdez, Blue Diamond Realty Group Llc. Greater McAllen AOR
 - $290,9903 bd3 ba1.7k sqft2424 Emory Trl, Mission, TX 78572New Construction
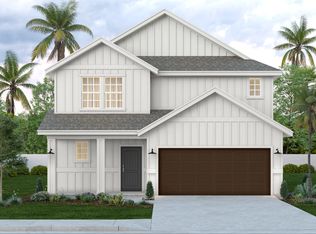 Esperanza Homes
 - $290,0004 bd3 ba1.7k sqft2303 Lake View Dr, Mission, TX 78572For Sale
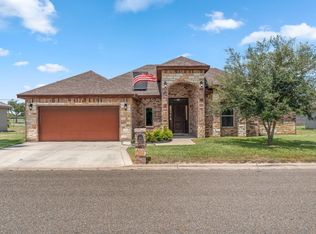 MLS ID #20263867, Juan Murillo, Dynasty Real Estate Group. LAR
 - $314,9993 bd3 ba1.6k sqft2002 Hole In One Dr #No-6, Mission, TX 78572For Sale
 MLS ID #515017, Orlando Pena, Monarca Real Estate Group Llc. Greater McAllen AOR
