Beautifully designed 3-bedroom home featuring an open-concept layout with tile flooring throughout, soaring ceilings, and elegant architectural details. Spacious bedrooms include walk-in closets, and the attached garage provides convenient access through the laundry room. The private primary suite offers a garden tub, separate tiled shower, and dual vanities. Enjoy added peace of mind with a Ring doorbell and four-camera security system. The backyard features a custom gazebo, perfect for relaxing or entertaining. Built with concrete block construction and wood framing for lasting quality and durability. Seller is willing to negotiate the sale of the furniture with an acceptable offer.
For sale
$318,000
106 S Schuerbach Rd, Mission, TX 78572
3beds
1,820sqft
Single Family Residence, Residential
Built in 2015
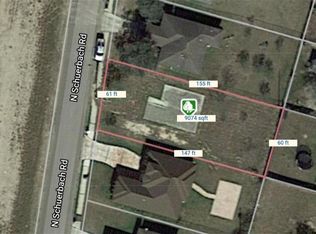
8,668 Square Feet Lot
$308,000 Zestimate®
$175/sqft
$-- HOA
What's special
Tile flooring throughoutSpacious bedroomsSoaring ceilingsWalk-in closetsElegant architectural detailsDual vanitiesPrivate primary suite
- 54 days
- 95
- 1
Zillow last checked:
Listing updated:
Listed by:
Priscilla Gonzalez 956-475-7906,
Monarca Real Estate Group Llc
Source: Greater McAllen AOR,MLS#: 511280
Facts & features
Interior
Bedrooms & bathrooms
- Bedrooms: 3
- Bathrooms: 3
- Full bathrooms: 2
- 1/2 bathrooms: 1
Dining room
- Description: Living Area(s): 1
Living room
- Description: Living Area(s): 1
Heating
- Has Heating (Unspecified Type)
Cooling
- Central Air
Appliances
- Included: Electric Water Heater, Dryer, Microwave, Refrigerator, Stove/Range-Electric Smooth, Washer
- Laundry: Laundry Room, Washer/Dryer Connection
Features
- Granite Counters, Ceiling Fan(s), High Ceilings, Walk-In Closet(s)
- Flooring: Tile
- Windows: Vertical Blinds
Interior area
- Total structure area: 1,820
- Total interior livable area: 1,820 sqft
Property
Parking
- Total spaces: 2
- Parking features: Attached
- Attached garage spaces: 2
Features
- Patio & porch: Patio Slab
- Fencing: None
Lot
- Size: 8,668 Square Feet
- Features: Sidewalks
Details
- Additional structures: Gazebo
- Parcel number: T525002004001300
Construction
Type & style
- Home type: SingleFamily
- Property subtype: Single Family Residence, Residential
Materials
- Other, Stucco
- Foundation: Slab
- Roof: Composition
Condition
- Year built: 2015
Utilities & green energy
- Sewer: Public Sewer
- Utilities for property: Cable Available
Green energy
- Energy efficient items: Attic Fans
Community & HOA
Community
- Features: Sidewalks, Street Lights
- Security: Smoke Detector(s)
- Subdivision: Tierra Dorada #2
HOA
- Has HOA: No
Location
- Region: Mission
Financial & listing details
- Price per square foot: $175/sqft
- Tax assessed value: $185,000
- Annual tax amount: $4,549
- Date on market: 8/5/2026
- Road surface type: Paved
Estimated market value
$308,000
$293,000 - $323,000
$2,012/mo
Price history
| Date | Event | Price |
|---|---|---|
| 8/5/2026 | Listed for sale | $318,000+27.7%$175/sqft |
Source: Greater McAllen AOR #511280 Report a problem | ||
| 1/1/2023 | Listing removed | -- |
Source: Greater McAllen AOR #388556 Report a problem | ||
| 11/13/2022 | Price change | $249,000-3.9%$137/sqft |
Source: Greater McAllen AOR #388556 Report a problem | ||
| 8/22/2022 | Listed for sale | $259,000-0.4%$142/sqft |
Source: Greater McAllen AOR #388556 Report a problem | ||
| 4/1/2022 | Listing removed | -- |
Source:  RE/MAX International Report a problem RE/MAX International Report a problem | ||
| 9/27/2021 | Listed for sale | $260,000+1138.1%$143/sqft |
Source: Greater McAllen AOR #366554 Report a problem | ||
| 3/20/2021 | Listing removed | -- |
Source: Owner Report a problem | ||
| 11/14/2014 | Listing removed | $21,000$12/sqft |
Source: Owner Report a problem | ||
| 5/18/2014 | Listed for sale | $21,000$12/sqft |
Source: Owner Report a problem | ||
Public tax history
| Year | Property taxes | Tax assessment |
|---|---|---|
| 2025 | $2,636 -33.2% | $185,000 -26.3% |
| 2024 | $3,946 -13.6% | $251,043 +10% |
| 2023 | $4,569 -10.4% | $228,221 +10% |
| 2022 | $5,101 +6% | $207,474 +10% |
| 2021 | $4,810 | $188,613 +6.2% |
| 2020 | -- | $177,676 +7.2% |
| 2019 | $4,205 +6.4% | $165,732 -0.9% |
| 2018 | $3,953 | $167,154 +5.7% |
| 2017 | $3,953 -8.3% | $158,175 |
| 2016 | $4,313 +804.8% | $158,175 +812.5% |
| 2015 | $477 | $17,334 |
| 2014 | $477 | $17,334 |
| 2013 | -- | $17,334 |
| 2012 | -- | $17,334 +17.6% |
| 2011 | -- | $14,734 |
| 2010 | -- | $14,734 |
| 2009 | -- | $14,734 +54.9% |
| 2008 | -- | $9,509 |
| 2007 | -- | $9,509 |
| 2006 | -- | $9,509 |
| 2005 | -- | $9,509 |
| 2004 | -- | $9,509 +6% |
| 2003 | -- | $8,970 |
| 2002 | -- | $8,970 -17.2% |
| 2001 | -- | $10,834 |
| 2000 | -- | $10,834 |
Find assessor info on the county website
Monthly payment
Est. payment
Payment breakdown
Explore the cost of this home by adjusting the details. Changes won't be saved.Climate risks
Neighborhood: 78572
Nearby schools
Schools provided by the listing agent
- Elementary: Jose De Escandon
- Middle: Irene M Garcia
- High: La Joya H.S.
- District: La Joya ISD
Source: Greater McAllen AOR. This data may not be complete. We recommend contacting the local school district to confirm school assignments for this home.
Similar homes
- $289,5003 bd2 ba2.2k sqft2007 Kingfisher Ln, Mission, TX 78572For Sale
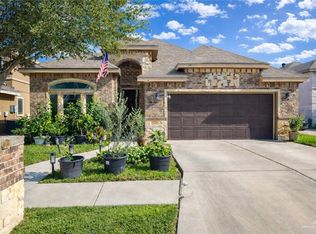 MLS ID #489082, Herman Cantu, Coldwell Banker La Mansion. Greater McAllen AOR
 - $335,0004 bd3 ba2.3k sqft2005 E 28th St, Mission, TX 78574For Sale
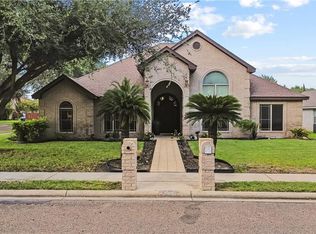 MLS ID #516090, Victor Fuentes, Big Realty. Greater McAllen AOR
 - $325,0003 bd5 ba2.3k sqft2110 E 21st St, Mission, TX 78572For Sale
 MLS ID #508720, Mona Young Kim, Imperio Real Estate Llc. Greater McAllen AOR
 - $250,0003 bd2 ba1.6k sqft3704 Oriole Dr, Mission, TX 78572For Sale
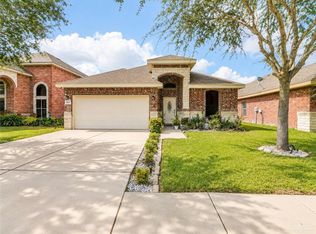 MLS ID #513083, Antonio Almanza, Jpar North Metro. Greater McAllen AOR
