Welcome to this charming starter home in a gated community near Bentsen State Park and Mission IDEA schools, with convenient access to the expressway. This open-concept home features a spacious living room that flows seamlessly into the dining area and kitchen, creating an inviting space for everyday living and entertaining. The kitchen offers ample counter and cabinet space, while the home includes three comfortable bedrooms, including a relaxing primary suite. Enjoy the fully fenced backyard, perfect for gatherings or outdoor relaxation. Residents also enjoy access to the community pool. Additional features include a brand-new HVAC system (interior and exterior units), recessed exterior lighting, under-cabinet kitchen lighting, custom solar screens, plumbing rough-ins for a future water filtration system, and a pre-installed termite protection system (service may be continued at the buyer's expense). Don't miss this opportunity to make this beautiful home yours!
For sale
$269,000
3704 Oriole Dr, Mission, TX 78572
3beds
1,661sqft
:
Get pre-qualified$2,071/mo
Single Family Residence, Residential
Built in 2015
5,797 Square Feet Lot
$262,300 Zestimate®
$162/sqft
$55/mo HOA
What's special
Three comfortable bedroomsCustom solar screensFully fenced backyardRecessed exterior lightingRelaxing primary suiteOpen-concept homeUnder-cabinet kitchen lighting
- 34 days |
- 231 |
- 5 |
Zillow last checked:
Listing updated:
Listed by:
Preshina Samtani 956-460-7763,
Key Realty
Source: Greater McAllen AOR,MLS#: 508116
Facts & features
Interior
Bedrooms & bathrooms
- Bedrooms: 3
- Bathrooms: 2
- Full bathrooms: 2
Dining room
- Description: Living Area(s): 1
Living room
- Description: Living Area(s): 1
Heating
- Has Heating (Unspecified Type)
Cooling
- Central Air, Electric
Appliances
- Included: Electric Water Heater, Dishwasher, Microwave, Stove/Range-Electric Smooth
- Laundry: Laundry Area, Washer/Dryer Connection
Features
- Granite Counters, Ceiling Fan(s), High Ceilings, Other, Split Bedrooms, Walk-In Closet(s)
- Flooring: Tile
- Windows: Double Pane Windows, Window Coverings, Wood/Faux Blinds
Interior area
- Total structure area: 1,661
- Total interior livable area: 1,661 sqft
Property
Parking
- Total spaces: 2
- Parking features: Attached, Garage Faces Front
- Attached garage spaces: 2
Features
- Patio & porch: Covered Patio, Patio Slab
- Exterior features: Mature Trees, Other, Sprinkler System
- Pool features: In Ground, Other
- Fencing: Privacy,Wood
Lot
- Size: 5,797 Square Feet
- Features: Curb & Gutters, Mature Trees, Sidewalks
Details
- Parcel number: T080301000018900
Construction
Type & style
- Home type: SingleFamily
- Property subtype: Single Family Residence, Residential
Materials
- Brick, Stone
- Foundation: Slab
- Roof: Composition
Condition
- Year built: 2015
Utilities & green energy
- Sewer: Public Sewer
- Water: Public
Community & HOA
Community
- Features: Curbs, Sidewalks, Street Lights
- Security: Smoke Detector(s)
- Subdivision: Tanglewood At Bentsen Palm
HOA
- Has HOA: Yes
- HOA fee: $165 quarterly
- HOA name: Rhodes Property Management/Bentsen Palm Dev.
Location
- Region: Mission
Financial & listing details
- Price per square foot: $162/sqft
- Tax assessed value: $235,718
- Annual tax amount: $5,796
- Date on market: 6/30/2026
- Road surface type: Paved
Estimated market value
$262,300
$249,000 - $275,000
$1,861/mo
Price history
| Date | Event | Price |
|---|---|---|
| 6/30/2026 | Listed for sale | $269,000$162/sqft |
Source: Greater McAllen AOR #508116 Report a problem | ||
Public tax history
| Year | Property taxes | Tax assessment |
|---|---|---|
| 2025 | $5,796 +8.8% | $235,718 +11.1% |
| 2024 | $5,327 +2.5% | $212,228 +0.3% |
| 2023 | $5,199 -0.8% | $211,648 +9.2% |
| 2022 | $5,241 +16.8% | $193,867 +17.5% |
| 2021 | $4,486 | $165,051 +5.9% |
| 2020 | -- | $155,896 +1.5% |
| 2019 | $4,198 +0% | $153,520 +28.2% |
| 2018 | $4,197 | $119,780 -22.8% |
| 2017 | $4,197 -1.6% | $155,081 -0.8% |
| 2016 | $4,263 +722.6% | $156,369 +670.3% |
| 2015 | $518 | $20,300 +7.7% |
| 2014 | $518 | $18,850 +25% |
| 2013 | -- | $15,080 +4% |
| 2012 | -- | $14,500 -9.1% |
| 2011 | -- | $15,950 |
| 2010 | -- | $15,950 -16.7% |
| 2009 | -- | $19,140 -40% |
| 2008 | -- | $31,900 |
Find assessor info on the county website
Monthly payment
Est. payment
Payment breakdown
Explore the cost of this home by adjusting the details. Changes won't be saved.Climate risks
Neighborhood: 78572
Nearby schools
GreatSchools rating
- 8/10Jose De Escandon Elementary SchoolGrades: PK-5Distance: 1.9 mi
- 5/10Irene M Garcia Middle SchoolGrades: 6-8Distance: 3.2 mi
- 3/10La Joya Palmview High SchoolGrades: 9-12Distance: 4.7 mi
Schools provided by the listing agent
- Elementary: Jose De Escandon
- Middle: Irene M Garcia
- High: Palmview H.S.
- District: La Joya ISD
Source: Greater McAllen AOR. This data may not be complete. We recommend contacting the local school district to confirm school assignments for this home.
- $257,7003 bd2 ba1.8k sqft3702 Oriole Dr, Mission, TX 78572Off Market
- $288,5004 bd4 ba2.3k sqft3706 Oriole Dr, Mission, TX 78572Off Market

- $293,3004 bd4 ba2.6k sqft3708 Oriole Dr, Mission, TX 78572Off Market
- $248,3003 bd2 ba1.6k sqft3700 Oriole Dr, Mission, TX 78572Off Market
- $265,2003 bd2 ba1.9k sqft3705 Thrasher Dr, Mission, TX 78572Off Market
- $--4 bd2 ba1.8k sqft3703 Thrasher Dr, Mission, TX 78572Sold
- $--3 bd3 ba2k sqft3707 Thrasher Dr, Mission, TX 78572Sold
- $244,4004 bd2 ba1.8k sqft3710 Oriole Dr, Mission, TX 78572Off Market
A local agent can set up tours, give advice and negotiate with sellers.
A local lender can help you make sure your offer is ready when you are.
Similar homes
- $289,5003 bd2 ba2.2k sqft2007 Kingfisher Ln, Mission, TX 78572For Sale
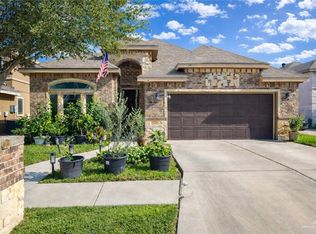 MLS ID #489082, Herman Cantu, Coldwell Banker La Mansion. Greater McAllen AOR
 - $235,0003 bd2 ba1.5k sqft1817 Lauren Ln, Mission, TX 78572For Sale
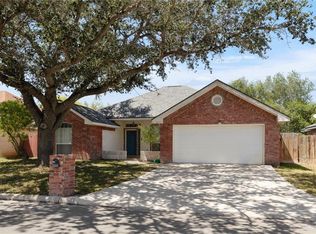 MLS ID #510959, Marissa Salinas, Top Tier Real Estate Group Llc. Greater McAllen AOR
 - $229,0003 bd2 ba1.2k sqft507 S Viento Dorado St, Mission, TX 78572For Sale
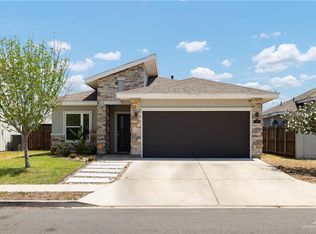 MLS ID #500684, Pedro Bazan, Imperio Real Estate Llc. Greater McAllen AOR
 - $265,0003 bd2 ba1.7k sqft1212 S Santa Fe St, Alton, TX 78573For Sale
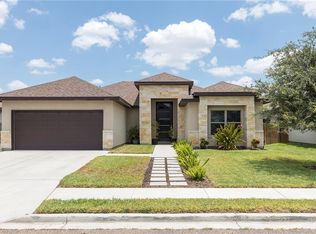 MLS ID #511312, Kumar Mahtani, Imperio Real Estate Llc. Greater McAllen AOR
 - $280,0003 bd2 ba1.4k sqft2101 Ramirez Ln, Mission, TX 78573For SaleMLS ID #504003, Erika Ramirez, Effective Real Estate. Greater McAllen AOR
- $259,9003 bd2 ba1.7k sqft4010 Crisantema St, Mission, TX 78573For SaleMLS ID #505663, Mario E. Baez, Exp Realty Llc. Greater McAllen AOR
- $355,0003 bd3 ba2.2k sqft4009 Green Jay Dr, Mission, TX 78572For SaleMLS ID #494336, Maggie Harris, Keller Williams Realty Rgv. Greater McAllen AOR
- $285,0003 bd3 ba2.3k sqft2500 Wharton Rd, Mission, TX 78574For SaleMLS ID #508366, Patricia Trevino, Sunrise Real Estate & Associates. Greater McAllen AOR
- $329,0003 bd5 ba2.3k sqft2110 E 21st St, Mission, TX 78572For SaleMLS ID #508720, Mona Young Kim, Imperio Real Estate Llc. Greater McAllen AOR
- $219,5002 bd2 ba1.3k sqft106 Sagittarius St, Mission, TX 78572For SaleMLS ID #491839, Claudia Reyes, Key Realty. Greater McAllen AOR
- $343,5004 bd3 ba2.4k sqft1701 Raul Aguilar Dr, Mission, TX 78572For SaleMLS ID #502812, Jennifer Han, Re/Max Elite. Greater McAllen AOR
- $249,0003 bd4 ba2.3k sqft2811 Oblate Ave, Mission, TX 78574For SaleMLS ID #501011, Ibitte Rodriguez, Re/Max Elite. Greater McAllen AOR
- $372,0003 bd4 ba2.2k sqft2201 Washington Ave, Mission, TX 78572For SaleMLS ID #497849, Jessica Moreno Castellanos, Coldwell Banker La Mansion. Greater McAllen AOR
- $299,0003 bd2 ba2.4k sqft2812 Pueblo Del Norte Ct, Mission, TX 78574For SaleMLS ID #502719, Jesus Serratos, Big Realty. Greater McAllen AOR
- $275,0003 bd3 ba2k sqft214 N Missouri St, Mission, TX 78573For SaleMLS ID #503369, William (Will) Levi Cantu, Jade Real Estate Llc. Greater McAllen AOR
- $269,9994 bd2 ba2.2k sqft110 S Penitas Ave, La Joya, TX 78560For SaleMLS ID #504471, Jessica Saenz-Luna, Jsl Living, Llc. Greater McAllen AOR
- $265,0004 bd3 ba1.9k sqft816 E Azucar Ave, Pharr, TX 78577For SaleMLS ID #509903, Blake Phillips, Stellar Equity Real Estate Llc. Greater McAllen AOR
- $215,0003 bd2 ba1.2k sqft922 W Eisenhower Ave, Alton, TX 78573For SaleMLS ID #510808, Ariana Cuevas, Monarca Real Estate Group Llc. Greater McAllen AOR
- $284,9004 bd3 ba1.7k sqft1407 W Combes Ave, Alton, TX 78573For SaleMLS ID #502609, Jessica Saenz-Luna, Jsl Living, Llc. Greater McAllen AOR
- $245,0003 bd2 ba1.6k sqft2725 N 45th St, McAllen, TX 78501For SaleMLS ID #506691, Alberto Nino, Kebes Real Estate Llc. Greater McAllen AOR
