Welcome to this well-maintained 5-bedroom 2-bathroom home in Mission, TX, conveniently located near Expressway 281, schools, shopping, and more. This spacious home features tile flooring throughout and offers a versatile 11x16 workout studio equipped with a mini-split for added comfort. The extended carport includes a gated, reinforced entry, while the extended stamped-concrete driveway provides ample outdoor parking and entertaining space. The kitchen is designed with granite countertops, built-in cabinetry, and a tiled backsplash. A great opportunity to enjoy comfort, functionality, and convenience in a desirable Mission location!
For sale
$249,900
1807 W 16th St, Mission, TX 78572
5beds
1,606sqft
Single Family Residence, Residential
Built in 2003
6,298 Square Feet Lot
$242,800 Zestimate®
$156/sqft
$-- HOA
What's special
Tile flooring throughoutTiled backsplashMini-split for added comfortBuilt-in cabinetrySpacious home
- 53 days
- 67
- 10
Zillow last checked:
Listing updated:
Listed by:
Patricia Baez 956-588-6969,
The Firm Real Estate Co. Llc
Source: Greater McAllen AOR,MLS#: 512969
Facts & features
Interior
Bedrooms & bathrooms
- Bedrooms: 5
- Bathrooms: 2
- Full bathrooms: 2
Dining room
- Description: Living Area(s): 1
Living room
- Description: Living Area(s): 1
Heating
- Has Heating (Unspecified Type)
Cooling
- Central Air
Appliances
- Included: Electric Water Heater, Water Heater (Programmable thermostat), Microwave, Stove/Range
- Laundry: Laundry Room, Washer/Dryer Connection
Features
- Granite Counters, Built-in Features, Ceiling Fan(s), High Ceilings
- Flooring: Tile
- Windows: Mini Blinds
Interior area
- Total structure area: 1,606
- Total interior livable area: 1,606 sqft
Property
Parking
- Total spaces: 3
- Parking features: Attached, Garage Faces Front
- Carport spaces: 3
Features
- Patio & porch: Covered Patio, Patio Slab
- Fencing: Wood
Lot
- Size: 6,298 Square Feet
- Features: Curb & Gutters, Sidewalks
Details
- Additional structures: Storage
- Parcel number: S484603000022500
Construction
Type & style
- Home type: SingleFamily
- Property subtype: Single Family Residence, Residential
Materials
- Brick
- Foundation: Slab
- Roof: Composition
Condition
- New construction: No
- Year built: 2003
Utilities & green energy
- Sewer: Public Sewer
- Water: Public
Green energy
- Energy efficient items: Thermostat
Community & HOA
Community
- Features: Curbs, Sidewalks, Street Lights
- Security: Closed Circuit Camera(s), Smoke Detector(s)
- Subdivision: Southern Oaks #3
HOA
- Has HOA: No
Location
- Region: Mission
Financial & listing details
- Price per square foot: $156/sqft
- Tax assessed value: $193,984
- Annual tax amount: $4,770
- Date on market: 8/27/2026
- Road surface type: Paved
Estimated market value
$242,800
$231,000 - $255,000
$1,919/mo
Price history
| Date | Event | Price |
|---|---|---|
| 8/27/2026 | Listed for sale | $249,900$156/sqft |
Source: Greater McAllen AOR #512969 Report a problem | ||
Public tax history
| Year | Property taxes | Tax assessment |
|---|---|---|
| 2025 | $4,770 +0.4% | $193,984 +2.4% |
| 2024 | $4,752 +14.1% | $189,354 +11.7% |
| 2023 | $4,164 -0.8% | $169,509 +9.2% |
| 2022 | $4,196 +16.1% | $155,213 +16.7% |
| 2021 | $3,614 | $132,951 +20.4% |
| 2020 | -- | $110,400 +6.7% |
| 2019 | $2,830 +42% | $103,482 +10.2% |
| 2018 | $1,992 | $93,866 +27.5% |
| 2017 | $1,992 +0.4% | $73,611 +1.1% |
| 2016 | $1,984 +2.3% | $72,780 -1.8% |
| 2015 | $1,940 | $74,093 +5% |
| 2014 | $1,940 | $70,556 -1.7% |
| 2013 | -- | $71,785 -1.7% |
| 2012 | -- | $73,013 -12.8% |
| 2011 | -- | $83,730 -0.8% |
| 2010 | -- | $84,414 -0.8% |
| 2009 | -- | $85,097 +5.6% |
| 2008 | -- | $80,564 -5.1% |
| 2007 | -- | $84,895 +19.7% |
| 2006 | -- | $70,898 +0.8% |
| 2005 | -- | $70,336 +1.6% |
| 2004 | -- | $69,198 +339.4% |
| 2003 | -- | $15,750 |
| 2002 | -- | $15,750 |
Find assessor info on the county website
Monthly payment
Est. payment
Payment breakdown
Explore the cost of this home by adjusting the details. Changes won't be saved.Climate risks
Neighborhood: 78572
Nearby schools
Schools provided by the listing agent
- Elementary: Camarena
- Middle: Memorial
- High: Palmview H.S.
- District: La Joya ISD
Source: Greater McAllen AOR. This data may not be complete. We recommend contacting the local school district to confirm school assignments for this home.

Similar homes
- $259,0003 bd2 ba1.7k sqft806 W Solar Dr, Mission, TX 78574For Sale
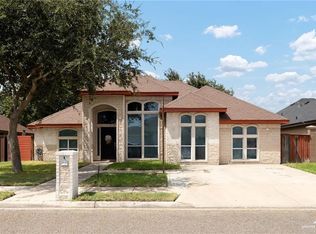 MLS ID #518223, Maria Guerra, Element Realty, Llc. Greater McAllen AOR
 - $250,0003 bd2 ba1.6k sqft3704 Oriole Dr, Mission, TX 78572For Sale
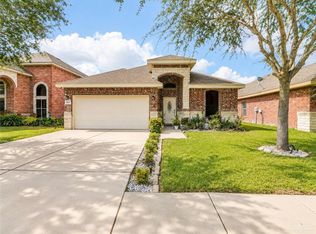 MLS ID #513083, Antonio Almanza, Jpar North Metro. Greater McAllen AOR
 - $270,0004 bd3 ba1.9k sqft2006 Quail Ln, Mission, TX 78572For Sale
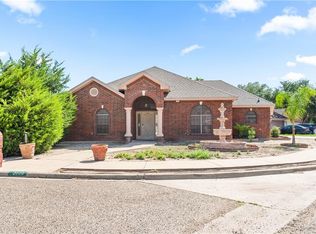 MLS ID #507455, Sandra Espinoza, Dominion Real Estate. Greater McAllen AOR
 - $235,0003 bd2 ba1.5k sqft1817 Lauren Ln, Mission, TX 78572For Sale
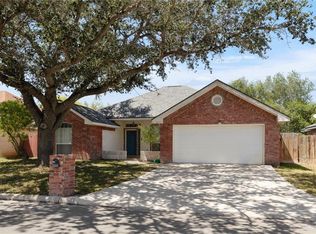 MLS ID #510959, Marissa Salinas, Top Tier Real Estate Group Llc. Greater McAllen AOR
