This spacious 4-bedroom, 3-bathroom corner-lot property is the perfect starter home for a growing family in one of McAllen's sought-after neighborhoods. The corner lot offers extra yard space, added privacy, and great curb appeal — ideal for kids to play, pets to roam, or weekend gatherings with family and friends. A standout feature: the 4th bedroom is a private mother-in-law suite with its own full bathroom and private entry, perfect for multigenerational living, guests, a home office setup, or even a private space for older kids. This flexible layout is hard to find and adds real value beyond a typical starter home. Located in North McAllen Parks & Recreation, which offers extensive amenities throughout the city, including parks, trails, athletic facilities, splash pads, and community programs. The area is known for its quiet, well-established streets and family-friendly feel, while still being just minutes from major shopping corridors and Nolana Ave/10th Street conveniences.
For sale
$245,000
4941 N 36th St, McAllen, TX 78504
4beds
1,647sqft
Single Family Residence, Residential
Built in 2001
5,654 Square Feet Lot
$239,200 Zestimate®
$149/sqft
$-- HOA
What's special
Corner-lot propertyAdded privacyFlexible layoutGreat curb appealExtra yard space
- 33 days
- 189
- 8
Zillow last checked:
Listing updated:
Listed by:
Shellia Gowins 469-247-4411,
Alliance Real Estate Group
Source: Greater McAllen AOR,MLS#: 511570
Facts & features
Interior
Bedrooms & bathrooms
- Bedrooms: 4
- Bathrooms: 3
- Full bathrooms: 3
Dining room
- Description: Living Area(s): 1
Living room
- Description: Living Area(s): 1
Heating
- Has Heating (Unspecified Type)
Cooling
- Central Air
Appliances
- Included: Electric Water Heater, No Conveying Appliances
- Laundry: Laundry Area, Laundry Room, Washer/Dryer Connection
Features
- Granite Counters, Ceiling Fan(s), High Ceilings
- Flooring: Tile
- Windows: Vertical Blinds
Interior area
- Total structure area: 1,647
- Total interior livable area: 1,647 sqft
Property
Parking
- Total spaces: 2
- Parking features: No Garage
- Carport spaces: 2
Features
- Patio & porch: Covered Patio, Patio Slab
- Exterior features: Other
- Fencing: Privacy,Wood
Lot
- Size: 5,654 Square Feet
- Features: Corner Lot, Sidewalks
Details
- Additional structures: Detached Quarters
- Parcel number: W102000000005700
Construction
Type & style
- Home type: SingleFamily
- Property subtype: Single Family Residence, Residential
Materials
- Stucco
- Foundation: Slab
- Roof: Shingle
Condition
- Year built: 2001
Utilities & green energy
- Sewer: Public Sewer
Green energy
- Energy efficient items: Other
Community & HOA
Community
- Features: Sidewalks, Street Lights
- Subdivision: Ware Heights
HOA
- Has HOA: No
Location
- Region: Mcallen
Financial & listing details
- Price per square foot: $149/sqft
- Tax assessed value: $215,037
- Annual tax amount: $4,123
- Date on market: 9/11/2026
- Road surface type: Paved
Estimated market value
$239,200
$227,000 - $251,000
$2,266/mo
Price history
| Date | Event | Price |
|---|---|---|
| 9/11/2026 | Listed for sale | $245,000$149/sqft |
Source: Greater McAllen AOR #511570 Report a problem | ||
Public tax history
| Year | Property taxes | Tax assessment |
|---|---|---|
| 2025 | $839 +2.2% | $180,775 +10% |
| 2024 | $821 +1.8% | $164,341 +10% |
| 2023 | $806 -36.7% | $149,401 +10% |
| 2022 | $1,274 +0.8% | $135,819 +10% |
| 2021 | $1,264 | $123,472 +10% |
| 2020 | -- | $112,247 +10% |
| 2019 | $1,204 -17.2% | $102,043 +10% |
| 2018 | $1,454 | $92,766 +10% |
| 2017 | $1,454 +0.8% | $84,333 +10% |
| 2016 | $1,443 +12.6% | $76,666 +10% |
| 2015 | $1,282 | $69,696 -22.7% |
| 2014 | $1,282 | $90,135 +56.5% |
| 2013 | -- | $57,600 -25.8% |
| 2012 | -- | $77,588 +1.7% |
| 2011 | -- | $76,276 -0.8% |
| 2010 | -- | $76,872 -15.5% |
| 2009 | -- | $90,934 +2% |
| 2008 | -- | $89,129 +10% |
| 2007 | -- | $81,026 +10% |
| 2006 | -- | $73,660 +0.7% |
| 2005 | -- | $73,128 +1.5% |
| 2004 | -- | $72,027 +5.2% |
| 2003 | -- | $68,476 +3.9% |
| 2002 | -- | $65,913 +338.2% |
| 2001 | -- | $15,042 |
| 2000 | -- | $15,042 |
Find assessor info on the county website
Monthly payment
Est. payment
Payment breakdown
Explore the cost of this home by adjusting the details. Changes won't be saved.Climate risks
Neighborhood: 78504
Nearby schools
Schools provided by the listing agent
- Elementary: Casteneda
- Middle: De Leon
- High: Rowe H.S.
- District: McAllen ISD
Source: Greater McAllen AOR. This data may not be complete. We recommend contacting the local school district to confirm school assignments for this home.

Similar homes
- $245,0004 bd2 ba2.1k sqft8023 N 27th Ln, McAllen, TX 78504For Sale
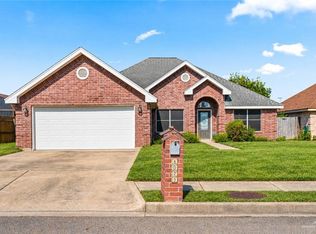 MLS ID #515423, Pedro Guardiola, Imperio Real Estate Llc. Greater McAllen AOR
 - $259,9004 bd2 ba1.6k sqft3718 Gonzalez Ln, McAllen, TX 78504For Sale
 MLS ID #517211, Monica M. Rodriguez Garza, Just Realty. Greater McAllen AOR
 - $220,0003 bd3 ba1.6k sqft5601 N 41st St, McAllen, TX 78504For Sale
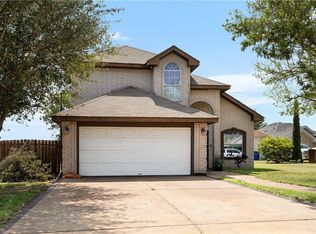 MLS ID #508279, Daniel Garza, Dtm Realty, Llc. Greater McAllen AOR
 - $255,0004 bd3 ba1.9k sqft513 E Shasta Ave, McAllen, TX 78504For Sale
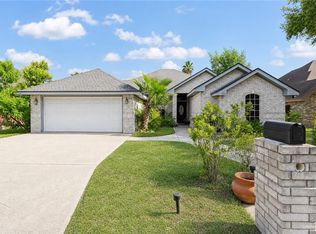 MLS ID #513603, Mari Santana, Empire Real Estate. Greater McAllen AOR
