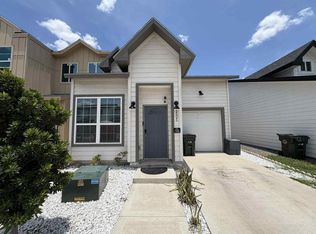
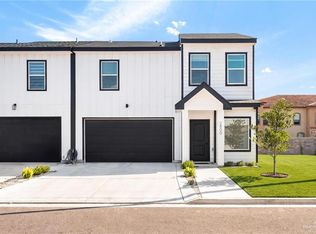
Contemporary 2 story townhome blending elegance & functionality featuring 3 spacious bedrooms and 2 full bathrooms upstairs and one more bedroom and full bathroom situated downstairs providing the perfect setup for guests, mother in law suite, in home office or tv room, the home also offers a small back patio with enough space for a friends and family barbecue, the one car garage has a sleek & durable epoxy finish floor, this modern & aesthetic is nestled on the perfect location just a block away from Expressway 83 and very close to shopping strips, grocery stores, restaurants, pharmacy, gas stations etc,, Don't miss the opportunity to call this beauty Home!!!
For sale
$255,000
2005 Cassandra St, Mission, TX 78572
4beds
1,750sqft
Single Family Residence, Residential
Built in 2025
2,234 Square Feet Lot
$254,000 Zestimate®
$146/sqft
$-- HOA
What's special
- 46 days
- 176
- 11
Zillow last checked:
Listing updated:
Listed by:
Maria (Lila) Garcia 956-227-6215,
Re/Max Elite
Source: Greater McAllen AOR,MLS#: 513546
Facts & features
Interior
Bedrooms & bathrooms
- Bedrooms: 4
- Bathrooms: 3
- Full bathrooms: 3
Dining room
- Description: Living Area(s): 1
Living room
- Description: Living Area(s): 2
Heating
- Has Heating (Unspecified Type)
Cooling
- Central Air, Electric
Appliances
- Included: Electric Water Heater, Stove/Range-Electric Smooth
- Laundry: Laundry Room
Features
- Countertops (Quartz), Ceiling Fan(s), High Ceilings, Walk-In Closet(s)
- Flooring: Laminate, Tile
- Windows: Double Pane Windows, No Window Coverings
Interior area
- Total structure area: 1,750
- Total interior livable area: 1,750 sqft
Property
Parking
- Total spaces: 1
- Parking features: Attached
- Attached garage spaces: 1
Features
- Patio & porch: Patio
- Fencing: Privacy,Wood
Lot
- Size: 2,234 Square Feet
- Features: Curb & Gutters, Sprinkler System
Details
- Parcel number: O052000000002100
Construction
Type & style
- Home type: SingleFamily
- Property subtype: Single Family Residence, Residential
Materials
- Siding
- Foundation: Slab
- Roof: Composition
Condition
- Year built: 2025
Utilities & green energy
- Sewer: Public Sewer
- Water: Public
Community & HOA
Community
- Features: Curbs
- Subdivision: Oak Forest
HOA
- Has HOA: No
Location
- Region: Mission
Financial & listing details
- Price per square foot: $146/sqft
- Tax assessed value: $39,913
- Annual tax amount: $964
- Date on market: 8/25/2026
- Road surface type: Paved
Estimated market value
$254,000
$241,000 - $267,000
$2,274/mo
Price history
| Date | Event | Price |
|---|---|---|
| 8/25/2026 | Listed for sale | $255,000$146/sqft |
Source: Greater McAllen AOR #513546 Report a problem | ||
Public tax history
| Year | Property taxes | Tax assessment |
|---|---|---|
| 2025 | $964 | $39,913 |
| 2024 | $964 +1.5% | $39,913 |
| 2023 | $950 +32.9% | $39,913 +42.9% |
| 2022 | $714 | $27,939 |
Find assessor info on the county website
Monthly payment
Est. payment
Payment breakdown
Explore the cost of this home by adjusting the details. Changes won't be saved.Climate risks
Neighborhood: 78572
Nearby schools
Schools provided by the listing agent
- Elementary: Bentsen
- Middle: B.L. Gray Junior High
- High: Sharyland H.S.
- District: Sharyland ISD
Source: Greater McAllen AOR. This data may not be complete. We recommend contacting the local school district to confirm school assignments for this home.
Similar homes
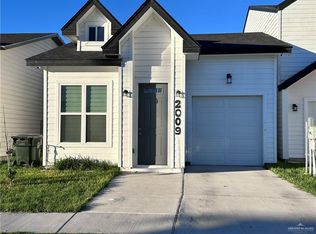
- $235,0003 bd2 ba1.3k sqft719 W 25th St, Mission, TX 78572New Construction
 MLS ID #497638, Ana Richards, Re/Max Platinum. Greater McAllen AOR
 - $235,0003 bd2 ba1.3k sqft703 W 25th St, Mission, TX 78572New Construction
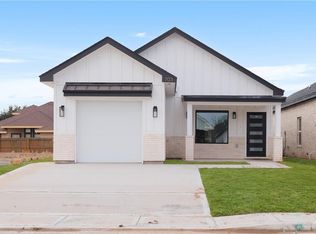 MLS ID #496996, Ana Richards, Re/Max Platinum. Greater McAllen AOR
 - $324,0004 bd3 ba2.2k sqft700 S Tecate Dr, Mission, TX 78572For Sale
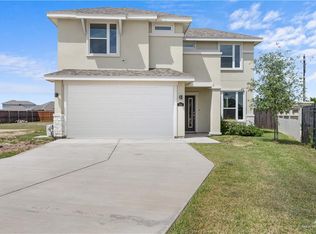 MLS ID #501359, Ibitte Rodriguez, Re/Max Elite. Greater McAllen AOR
 - $270,0003 bd3 ba1.5k sqft2800 Stablewood, Mission, TX 78574For Sale
 MLS ID #515367, Claudia Hortencia Perez Maldonado, Saneti Realty Group. Greater McAllen AOR
