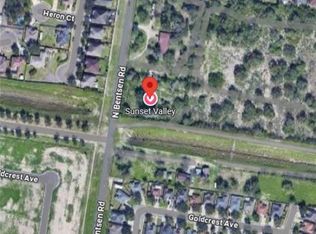
FURNISHED MODEL—BUY AS IS with all current brand-new furniture for only $10,000 more, which may be rolled into the loan, subject to lender approval! Last unit available in this building at this price! This thoughtfully designed townhome features 3 bedrooms and 3 full bathrooms, including a downstairs bedroom and bath, plus two private primary suites upstairs—ideal for multi-generational living, guests, roommates, or a home office. Upscale features include floor-to-ceiling custom cabinetry, an oversized built-in pantry, coffee/dry bar, illuminated staircase, large storage room, walk-in closets in every bedroom, two showers, and one tub. Enjoy a private patio with room for entertaining, pets, or gardening. Community amenities include a playground, pickleball court, BBQ areas, and jogging trails. FHA eligible with as little as 3.5% down for qualified buyers. Located in North McAllen off Bentsen Road, just north of Dove Avenue. Visit our 4 models from $169k and up at Sunset Valley.
New construction
$235,000
4212 Heron Ave #118, McAllen, TX 78504
3beds
1,376sqft
Townhouse, Residential
Built in 2026
8,001 Square Feet Lot
$234,400 Zestimate®
$171/sqft
$120/mo HOA
What's special
Large storage roomIlluminated staircaseFloor-to-ceiling custom cabinetryDownstairs bedroom and bathOversized built-in pantry
- 20 days |
- 476 |
- 28 |
Likely to sell faster than
Zillow last checked:
Listing updated:
Listed by:
Irene Uribe Manrique de Lara 956-492-5638,
Texas Landmark Realty Llc
Source: Greater McAllen AOR,MLS#: 511456
Facts & features
Interior
Bedrooms & bathrooms
- Bedrooms: 3
- Bathrooms: 3
- Full bathrooms: 3
Dining room
- Description: Living Area(s): 1
Living room
- Description: Living Area(s): 1
Heating
- Has Heating (Unspecified Type)
Cooling
- Central Air, Electric
Appliances
- Included: Electric Water Heater, Dishwasher, Microwave, Refrigerator, Stove/Range-Electric Coil
- Laundry: Laundry Closet, Washer/Dryer Connection
Features
- Granite Counters, Countertops (Other), Countertops (Quartz), Bonus Room, Built-in Features, Ceiling Fan(s), High Ceilings, Walk-In Closet(s), Wet/Dry Bar
- Flooring: Laminate, Tile, Vinyl
- Windows: No Window Coverings
Interior area
- Total structure area: 1,376
- Total interior livable area: 1,376 sqft
Video & virtual tour
Property
Parking
- Total spaces: 1
- Parking features: Detached
- Carport spaces: 1
Features
- Patio & porch: Patio
- Fencing: Privacy,Wood
Lot
- Size: 8,001 Square Feet
- Features: Mature Trees, Professional Landscaping, Sidewalks, Sprinkler System
Details
- Additional structures: Gazebo
- Parcel number: S7665000000031118
- Other equipment: 1 Year Warranty
Construction
Type & style
- Home type: Townhouse
- Property subtype: Townhouse, Residential
Materials
- Other, Stucco
- Foundation: Slab
- Roof: Shingle
Condition
- New Construction
- New construction: Yes
- Year built: 2026
Utilities & green energy
- Sewer: Public Sewer
- Water: Public
- Utilities for property: Internet Access, Cable Available
Green energy
- Energy efficient items: None, Other
Community & HOA
Community
- Features: Gated, Other, Planned Unit Development (PUD), Sidewalks, Street Lights
- Security: Carbon Monoxide Detector(s), Firewall(s), Smoke Detector(s)
- Subdivision: Sunset Valley
HOA
- Has HOA: Yes
- HOA fee: $120 monthly
- HOA name: Sunset Valley Owners Association
Location
- Region: Mcallen
Financial & listing details
- Price per square foot: $171/sqft
- Annual tax amount: $3,000
- Date on market: 8/3/2026
- Road surface type: Paved
Estimated market value
$234,400
$223,000 - $246,000
$1,735/mo
Price history
| Date | Event | Price |
|---|---|---|
| 8/3/2026 | Listed for sale | $235,000$171/sqft |
Source: Greater McAllen AOR #511456 Report a problem | ||
| 7/27/2026 | Pending sale | $235,000$171/sqft |
Source: Greater McAllen AOR #510008 Report a problem | ||
| 7/18/2026 | Listed for sale | $235,000$171/sqft |
Source: Greater McAllen AOR #510008 Report a problem | ||
| 7/18/2026 | Listing removed | $235,000$171/sqft |
Source: Greater McAllen AOR #506766 Report a problem | ||
| 6/9/2026 | Listed for sale | $235,000$171/sqft |
Source: Greater McAllen AOR #506766 Report a problem | ||
Public tax history
Tax history is unavailable.
Monthly payment
Est. payment
Payment breakdown
Explore the cost of this home by adjusting the details. Changes won't be saved.Climate risks
Neighborhood: 78504
Nearby schools
GreatSchools rating
- 8/10Lucile Hendricks Elementary SchoolGrades: PK-5Distance: 0.4 mi
- 9/10Michael E Fossum Middle SchoolGrades: 6-8Distance: 1.3 mi
- 6/10Rowe High SchoolGrades: 9-12Distance: 2.4 mi
Schools provided by the listing agent
- Elementary: Hendricks
- Middle: Fossum
- High: Rowe H.S.
- District: McAllen ISD
Source: Greater McAllen AOR. This data may not be complete. We recommend contacting the local school district to confirm school assignments for this home.
- $149,5008,184 sqft4201 Heron Ave, McAllen, TX 78504Lot/Land
- $149,5009,117 sqft6016 N 42nd Ln, McAllen, TX 78504Lot/Land
- $149,5008,685 sqft4200 Hummingbird Ave, McAllen, TX 78504Lot/Land
- $149,5008,184 sqft6008 N 42nd St, McAllen, TX 78503Lot/Land
- $176,5003 bd2 ba980 sqft4305 Heron Ave #7, McAllen, TX 78504New Construction
- $345,0006 bd4 ba1.9k sqft4225 Heron Ave, McAllen, TX 78504New Construction
- $--3 bd2 ba980 sqft4221 Heron Ave #17, McAllen, TX 78504Sold
- $239,5003 bd3 ba1.3k sqft4212 Heron Ave #120, McAllen, TX 78504New Construction
- $239,0003 bd3 ba1.3k sqft4208 Heron Ave #116, McAllen, TX 78504For Sale
A local agent can set up tours, give advice and negotiate with sellers.
Similar homes
- $235,0003 bd3 ba1.3k sqft4213 Hummingbird Ave #90, McAllen, TX 78504New Construction
 MLS ID #510781, Irene Uribe Manrique de Lara, Texas Landmark Realty Llc. Greater McAllen AOR
 - $235,0003 bd3 ba1.3k sqft4213 Hummingbird Ave #89, McAllen, TX 78504New Construction
 MLS ID #510795, Irene Uribe Manrique de Lara, Texas Landmark Realty Llc. Greater McAllen AOR
 - $239,5003 bd3 ba1.3k sqft4212 Heron Ave #120, McAllen, TX 78504New ConstructionMLS ID #510836, Irene Uribe Manrique de Lara, Texas Landmark Realty Llc. Greater McAllen AOR
- $240,0003 bd3 ba1.3k sqft4212 Heron Ave #119, McAllen, TX 78504New ConstructionMLS ID #506768, Irene Uribe Manrique de Lara, Texas Landmark Realty Llc. Greater McAllen AOR
- $239,0003 bd3 ba1.3k sqft4208 Heron Ave #116, McAllen, TX 78504For SaleMLS ID #512874, Avinaash Nash Buxani, Winners Circle. Greater McAllen AOR
- $233,3333 bd2 ba1.5k sqft2913 N 51st St, McAllen, TX 78501For SaleMLS ID #509205, Maria Cantu, Casa Mia Real Estate, Llc.. Greater McAllen AOR
- $164,9003 bd2 ba980 sqft4221 Heron Ave #18, McAllen, TX 78504New ConstructionMLS ID #511855, Irene Uribe Manrique de Lara, Texas Landmark Realty Llc. Greater McAllen AOR
- $169,7003 bd2 ba980 sqft4213 Heron Ave #25, McAllen, TX 78504New ConstructionMLS ID #510860, Irene Uribe Manrique de Lara, Texas Landmark Realty Llc. Greater McAllen AOR
- $257,4003 bd2 ba1.6k sqft1625 Robin Ave, McAllen, TX 78504For SaleMLS ID #506679, Nicole (Nicky) Robbins, Gaston Properties. Greater McAllen AOR
- $175,0003 bd2 ba980 sqft4221 Heron Ave #19, McAllen, TX 78504New ConstructionMLS ID #510014, Irene Uribe Manrique de Lara, Texas Landmark Realty Llc. Greater McAllen AOR
- $177,5003 bd2 ba980 sqft4221 Heron Ave Back 16, McAllen, TX 78504For SaleMLS ID #506213, Irene Uribe Manrique de Lara, Texas Landmark Realty Llc. Greater McAllen AOR
- $269,0003 bd3 ba1.4k sqft10409 N 34th St #A, McAllen, TX 78504New ConstructionMLS ID #506674, Irene Uribe Manrique de Lara, Texas Landmark Realty Llc. Greater McAllen AOR
- $176,5003 bd2 ba980 sqft4305 Heron Ave #7, McAllen, TX 78504New ConstructionMLS ID #500794, Irene Uribe Manrique de Lara, Texas Landmark Realty Llc. Greater McAllen AOR
- $269,0003 bd3 ba1.4k sqft2637 Warbler Ave, McAllen, TX 78504For SaleMLS ID #501643, Daniela Saenz, Elevate Real Estate. Greater McAllen AOR
- $179,5003 bd2 ba980 sqft4301 Heron Ave #12, McAllen, TX 78504For SaleMLS ID #487584, Irene Uribe Manrique de Lara, Texas Landmark Realty Llc. Greater McAllen AOR
- $181,0002 bd2 ba1k sqft5601 Providence Ave #A, McAllen, TX 78504For SaleMLS ID #497137, Dora Garcia, Big Realty. Greater McAllen AOR
- $345,0006 bd4 ba1.9k sqft4225 Heron Ave, McAllen, TX 78504New ConstructionMLS ID #488073, Irene Uribe Manrique de Lara, Texas Landmark Realty Llc. Greater McAllen AOR
- $230,0003 bd2 ba1.3k sqft3712 E Diamondhead Ave, Mission, TX 78573For SaleMLS ID #505723, Alejandro Pardo, Tierra Frontera Llc. Greater McAllen AOR
- $245,0003 bd2 ba1.2k sqft3505 E Diamondhead Ave, Mission, TX 78573For SaleMLS ID #510013, Orlando Ramos, Nova Realty Enterprise Llc. Greater McAllen AOR
- $291,5003 bd2 ba1.5k sqft8101 N 51st St, McAllen, TX 78504For SaleMLS ID #503379, Romeo Montemayor, Exp Realty Llc. Greater McAllen AOR
