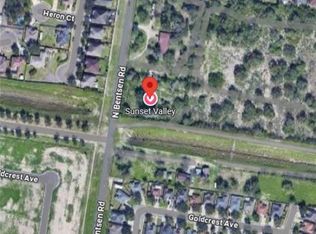
This stylish townhome showcase modern gold chandeliers, expansive windows, upscale finishes, and private patios designed for entertaining, pets, or gardening. The flexible three-bedroom layout offers exceptional privacy, with every bedroom featuring its own full bathroom and walk-in closet. A downstairs bedroom and bath are perfect for guests, multigenerational living, or a private home office, while two spacious primary suites await upstairs. Luxury details include floor-to-ceiling custom cabinetry, an oversized built-in pantry, a dedicated coffee and dry bar, illuminated staircase, generous storage room, two showers, and one tub. Residents will also enjoy a community playground, pickleball court, BBQ areas, and jogging trails. FHA financing may be available with as little as 3.5% down for qualified buyers. Ideally located off Bentsen Road, just north of Dove Avenue, with convenient access to Ware Road, Nolana Avenue, shopping, dining, medical facilities, and McAllen ISD schools.
New construction
$235,000
4213 Hummingbird Ave #89, McAllen, TX 78504
3beds
1,376sqft
Townhouse, Residential
Built in 2026
8,001 Square Feet Lot
$234,500 Zestimate®
$171/sqft
$120/mo HOA
What's special
Modern gold chandeliersUpscale finishesExpansive windowsFlexible three-bedroom layoutIlluminated staircaseGenerous storage roomFloor-to-ceiling custom cabinetry
- 63 days
- 109
- 4
Zillow last checked:
Listing updated:
Listed by:
Irene Uribe Manrique de Lara 956-492-5638,
Texas Landmark Realty Llc
Source: Greater McAllen AOR,MLS#: 510795
Facts & features
Interior
Bedrooms & bathrooms
- Bedrooms: 3
- Bathrooms: 3
- Full bathrooms: 3
Dining room
- Description: Living Area(s): 1
Living room
- Description: Living Area(s): 1
Heating
- Has Heating (Unspecified Type)
Cooling
- Central Air, Electric
Appliances
- Included: Electric Water Heater, Dishwasher, Microwave, Refrigerator, Stove/Range-Electric Coil
- Laundry: Laundry Closet, Washer/Dryer Connection
Features
- Granite Counters, Countertops (Other), Countertops (Quartz), Built-in Features, Ceiling Fan(s), High Ceilings, Walk-In Closet(s)
- Flooring: Laminate, Tile, Vinyl
- Windows: No Window Coverings
Interior area
- Total structure area: 1,376
- Total interior livable area: 1,376 sqft
Video & virtual tour
Property
Parking
- Total spaces: 1
- Parking features: Detached
- Carport spaces: 1
Features
- Patio & porch: Patio
- Fencing: Privacy,Wood
Lot
- Size: 8,001 Square Feet
- Features: Controlled Access, Mature Trees, Professional Landscaping, Sidewalks, Sprinkler System
Details
- Additional structures: Gazebo
- Parcel number: S76650000000324089
- Other equipment: 1 Year Warranty
Construction
Type & style
- Home type: Townhouse
- Property subtype: Townhouse, Residential
Materials
- Other, Stucco
- Foundation: Slab
- Roof: Shingle
Condition
- New Construction
- New construction: Yes
- Year built: 2026
Details
- Warranty included: Yes
Utilities & green energy
- Sewer: Public Sewer
- Water: Public
- Utilities for property: Internet Access, Cable Available
Green energy
- Energy efficient items: None, Other
Community & HOA
Community
- Features: Gated, Other, Planned Unit Development (PUD), Sidewalks, Street Lights
- Security: Carbon Monoxide Detector(s), Firewall(s)
- Subdivision: Sunset Valley
HOA
- Has HOA: Yes
- HOA fee: $120 monthly
- HOA name: Sunset Valley Owners Association
Location
- Region: Mcallen
Financial & listing details
- Price per square foot: $171/sqft
- Annual tax amount: $3,000
- Date on market: 7/28/2026
- Road surface type: Paved
Estimated market value
$234,500
$223,000 - $246,000
$1,555/mo
Price history
| Date | Event | Price |
|---|---|---|
| 7/28/2026 | Listed for sale | $235,000$171/sqft |
Source: Greater McAllen AOR #510795 Report a problem | ||
Public tax history
Tax history is unavailable.
Monthly payment
Est. payment
Payment breakdown
Explore the cost of this home by adjusting the details. Changes won't be saved.Climate risks
Neighborhood: 78504
Nearby schools
Schools provided by the listing agent
- Elementary: Hendricks
- Middle: Fossum
- High: Rowe H.S.
- District: McAllen ISD
Source: Greater McAllen AOR. This data may not be complete. We recommend contacting the local school district to confirm school assignments for this home.
Similar homes
- $235,0003 bd3 ba1.3k sqft4213 Hummingbird Ave #90, McAllen, TX 78504New Construction
 MLS ID #510781, Irene Uribe Manrique de Lara, Texas Landmark Realty Llc. Greater McAllen AOR
 - $235,0003 bd3 ba1.3k sqft4212 Heron Ave #118, McAllen, TX 78504New Construction
 MLS ID #511456, Irene Uribe Manrique de Lara, Texas Landmark Realty Llc. Greater McAllen AOR
 - $239,5003 bd3 ba1.3k sqft4212 Heron Ave #120, McAllen, TX 78504New ConstructionMLS ID #510836, Irene Uribe Manrique de Lara, Texas Landmark Realty Llc. Greater McAllen AOR
- $239,0003 bd3 ba1.3k sqft4208 Heron Ave #116, McAllen, TX 78504For Sale
 MLS ID #512874, Avinaash Nash Buxani, Winners Circle. Greater McAllen AOR
