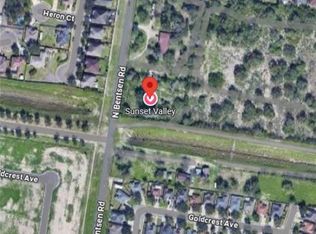
Visit our furnished model at North McAllen off Bentsen Road, just pass Dove Avenue, with quick access to Ware Road, Nolana Avenue, shopping, restaurants, medical facilities, McAllen ISD schools. Enjoy plenty of light from the sliding door to large patio, 3 bedrooms with its full bath each and storage under the stairs. Thoughtfully designed featuring one bedroom and full bath downstairs, plus two private primary suites upstairs. Enjoy upscale finishes rarely found at this price point, including floor-to-ceiling custom cabinetry, a built-in oversized pantry, separate coffee and dry bar area, illuminated stairway, walk-in closets in every bedroom, two showers, and one tub. Private patios with plenty of room for outdoor entertaining. Community includes a playground, pickleball court, BBQ areas, and jogging trails. FHA eligible with as little as 3.5% down for qualified buyers. Each owner pays its water, light, taxes and insurance, a great deal to control your own expenses.
New construction
$239,500
4212 Heron Ave #120, McAllen, TX 78504
3beds
1,376sqft
Townhouse, Residential
Built in 2026
8,001 Square Feet Lot
$238,900 Zestimate®
$174/sqft
$120/mo HOA
What's special
Illuminated stairwayStorage under the stairsFloor-to-ceiling custom cabinetryBuilt-in oversized pantry
- 17 days |
- 323 |
- 21 |
Likely to sell faster than
Zillow last checked:
Listing updated:
Listed by:
Irene Uribe Manrique de Lara 956-492-5638,
Texas Landmark Realty Llc
Source: Greater McAllen AOR,MLS#: 510836
Facts & features
Interior
Bedrooms & bathrooms
- Bedrooms: 3
- Bathrooms: 3
- Full bathrooms: 3
Dining room
- Description: Living Area(s): 1
Living room
- Description: Living Area(s): 1
Heating
- Has Heating (Unspecified Type)
Cooling
- Central Air, Electric
Appliances
- Included: Electric Water Heater, Dishwasher, Microwave, Refrigerator, Stove/Range-Electric Coil
- Laundry: Laundry Closet, Washer/Dryer Connection
Features
- Granite Counters, Countertops (Other), Countertops (Quartz), Built-in Features, Ceiling Fan(s), Office/Study, Walk-In Closet(s), Wet/Dry Bar
- Flooring: Laminate, Tile, Vinyl
- Windows: No Window Coverings
Interior area
- Total structure area: 1,376
- Total interior livable area: 1,376 sqft
Video & virtual tour
Property
Parking
- Total spaces: 1
- Parking features: Detached
- Carport spaces: 1
Features
- Patio & porch: Patio
- Fencing: Privacy,Wood
Lot
- Size: 8,001 Square Feet
- Features: Mature Trees, Professional Landscaping, Sidewalks, Sprinkler System
Details
- Additional structures: Gazebo
- Parcel number: S7665000000031120
- Other equipment: 1 Year Warranty
Construction
Type & style
- Home type: Townhouse
- Property subtype: Townhouse, Residential
Materials
- Other, Stucco
- Foundation: Slab
- Roof: Shingle
Condition
- New Construction
- New construction: Yes
- Year built: 2026
Details
- Warranty included: Yes
Utilities & green energy
- Sewer: Public Sewer
- Water: Public
- Utilities for property: Internet Access, Cable Available
Green energy
- Energy efficient items: None, Other
Community & HOA
Community
- Features: Gated, Other, Planned Unit Development (PUD), Sidewalks, Street Lights
- Security: Firewall(s), Smoke Detector(s)
- Subdivision: Sunset Valley
HOA
- Has HOA: Yes
- HOA fee: $120 monthly
- HOA name: Sunset Valley Owners Association
Location
- Region: Mcallen
Financial & listing details
- Price per square foot: $174/sqft
- Annual tax amount: $3,000
- Date on market: 7/28/2026
- Road surface type: Paved
Estimated market value
$238,900
$227,000 - $251,000
$1,735/mo
Price history
| Date | Event | Price |
|---|---|---|
| 7/28/2026 | Listed for sale | $239,500$174/sqft |
Source: Greater McAllen AOR #510836 Report a problem | ||
Public tax history
Tax history is unavailable.
Monthly payment
Est. payment
Payment breakdown
Explore the cost of this home by adjusting the details. Changes won't be saved.Climate risks
Neighborhood: 78504
Nearby schools
GreatSchools rating
- 8/10Lucile Hendricks Elementary SchoolGrades: PK-5Distance: 0.4 mi
- 9/10Michael E Fossum Middle SchoolGrades: 6-8Distance: 1.3 mi
- 6/10Rowe High SchoolGrades: 9-12Distance: 2.4 mi
Schools provided by the listing agent
- Elementary: Hendricks
- Middle: Fossum
- High: Rowe H.S.
- District: McAllen ISD
Source: Greater McAllen AOR. This data may not be complete. We recommend contacting the local school district to confirm school assignments for this home.
- $149,5008,184 sqft4201 Heron Ave, McAllen, TX 78504Lot/Land
- $149,5009,117 sqft6016 N 42nd Ln, McAllen, TX 78504Lot/Land
- $149,5008,685 sqft4200 Hummingbird Ave, McAllen, TX 78504Lot/Land
- $149,5008,184 sqft6008 N 42nd St, McAllen, TX 78503Lot/Land
- $176,5003 bd2 ba980 sqft4305 Heron Ave #7, McAllen, TX 78504New Construction
- $345,0006 bd4 ba1.9k sqft4225 Heron Ave, McAllen, TX 78504New Construction
- $--3 bd2 ba980 sqft4221 Heron Ave #17, McAllen, TX 78504Sold
- $179,5003 bd2 ba980 sqft4213 Heron Ave #27, McAllen, TX 78504Pending
A local agent can set up tours, give advice and negotiate with sellers.
A local lender can help you make sure your offer is ready when you are.
Similar homes
- $235,0003 bd3 ba1.3k sqft4212 Heron Ave #118, McAllen, TX 78504New Construction
 MLS ID #511456, Irene Uribe Manrique de Lara, Texas Landmark Realty Llc. Greater McAllen AOR
 - $235,0003 bd3 ba1.3k sqft4213 Hummingbird Ave #90, McAllen, TX 78504New Construction
 MLS ID #510781, Irene Uribe Manrique de Lara, Texas Landmark Realty Llc. Greater McAllen AOR
 - $235,0003 bd3 ba1.3k sqft4213 Hummingbird Ave #89, McAllen, TX 78504New ConstructionMLS ID #510795, Irene Uribe Manrique de Lara, Texas Landmark Realty Llc. Greater McAllen AOR
- $240,0003 bd3 ba1.3k sqft4212 Heron Ave #119, McAllen, TX 78504New ConstructionMLS ID #506768, Irene Uribe Manrique de Lara, Texas Landmark Realty Llc. Greater McAllen AOR
- $257,4003 bd2 ba1.6k sqft1625 Robin Ave, McAllen, TX 78504For SaleMLS ID #506679, Nicole (Nicky) Robbins, Gaston Properties. Greater McAllen AOR
- $164,9003 bd2 ba980 sqft4221 Heron Ave #18, McAllen, TX 78504New ConstructionMLS ID #511855, Irene Uribe Manrique de Lara, Texas Landmark Realty Llc. Greater McAllen AOR
- $169,7003 bd2 ba980 sqft4213 Heron Ave #25, McAllen, TX 78504New ConstructionMLS ID #510860, Irene Uribe Manrique de Lara, Texas Landmark Realty Llc. Greater McAllen AOR
- $269,0003 bd3 ba1.4k sqft10409 N 34th St #A, McAllen, TX 78504New ConstructionMLS ID #506674, Irene Uribe Manrique de Lara, Texas Landmark Realty Llc. Greater McAllen AOR
- $175,0003 bd2 ba980 sqft4221 Heron Ave #19, McAllen, TX 78504New ConstructionMLS ID #510014, Irene Uribe Manrique de Lara, Texas Landmark Realty Llc. Greater McAllen AOR
- $269,0003 bd3 ba1.4k sqft2637 Warbler Ave, McAllen, TX 78504For SaleMLS ID #501643, Daniela Saenz, Elevate Real Estate. Greater McAllen AOR
- $177,5003 bd2 ba980 sqft4221 Heron Ave Back 16, McAllen, TX 78504For SaleMLS ID #506213, Irene Uribe Manrique de Lara, Texas Landmark Realty Llc. Greater McAllen AOR
- $176,5003 bd2 ba980 sqft4305 Heron Ave #7, McAllen, TX 78504New ConstructionMLS ID #500794, Irene Uribe Manrique de Lara, Texas Landmark Realty Llc. Greater McAllen AOR
- $179,5003 bd2 ba980 sqft4301 Heron Ave #12, McAllen, TX 78504For SaleMLS ID #487584, Irene Uribe Manrique de Lara, Texas Landmark Realty Llc. Greater McAllen AOR
- $175,0003 bd2 ba980 sqft4301 Heron Ave #11, McAllen, TX 78504For SaleMLS ID #498647, Irene Uribe Manrique de Lara, Texas Landmark Realty Llc. Greater McAllen AOR
- $267,5004 bd3 ba1.6k sqft6332 Cascada Bend Rd, McAllen, TX 78504For SaleMLS ID #506623, Ingrid Cepeda, Exp Realty Llc. Greater McAllen AOR
- $245,0003 bd2 ba1.2k sqft3505 E Diamondhead Ave, Mission, TX 78573For SaleMLS ID #510013, Orlando Ramos, Nova Realty Enterprise Llc. Greater McAllen AOR
- $229,9993 bd2 ba1.3k sqft715 N 25th St, Mission, TX 78574For SaleMLS ID #512072, Gema Hernandez, Candela Realty Llc. Greater McAllen AOR
- $181,0002 bd2 ba1k sqft5601 Providence Ave #A, McAllen, TX 78504For SaleMLS ID #497137, Dora Garcia, Big Realty. Greater McAllen AOR
- $289,0003 bd3 ba1.6k sqft10229 N 14th St, McAllen, TX 78504For SaleMLS ID #509274, Liliana Albornoz Iza, Keller Williams Realty Rgv. Greater McAllen AOR
- $345,0006 bd4 ba1.9k sqft4225 Heron Ave, McAllen, TX 78504New ConstructionMLS ID #488073, Irene Uribe Manrique de Lara, Texas Landmark Realty Llc. Greater McAllen AOR
