New On The Market - Discover this beautiful custom, turnkey home located in a desirable gated community. Offering 2,175 s.f. of thoughtfully designed living space, this move-in ready home combines comfort and exceptional style. Furthermore, it boasts 4 bedrooms, 2.5 baths, an open-concept floor plan, ideal for daily living and entertaining, 3-car garage spaces with unique garage storage, the single garage can be converted into an office, craft room or a gym. This gem has fresh interior/exterior paint, new custom built-in entertainment center, conveying solar panels, new stone exterior accents for enhanced curb appeal, a new sunroom allowing a continuous flow of fresh air for your enjoyment. Community amenities: tennis courts, swimming pool, soccer field, activity center, and more. Located in a prime Mission location near Bentsen Rio Grande Valley State Park, this home offers modern updates, functional space, and outstanding community living. Schedule your private tour today!
For sale
$369,000
1905 Bunting Ln, Mission, TX 78572
4beds
2,175sqft
:
Get pre-qualified$2,796/mo
Single Family Residence, Residential
Built in 2018
7,801 Square Feet Lot
$358,300 Zestimate®
$170/sqft
$55/mo HOA
What's special
Modern updatesOpen-concept floor planFunctional spaceConveying solar panels
- 19 days |
- 206 |
- 14 |
Likely to sell faster than
Zillow last checked:
Listing updated:
Listed by:
Melissa B Avila 210-683-7691,
Capstone Realty Pllc
Source: Greater McAllen AOR,MLS#: 508730
Facts & features
Interior
Bedrooms & bathrooms
- Bedrooms: 4
- Bathrooms: 3
- Full bathrooms: 2
- 1/2 bathrooms: 1
Dining room
- Description: Living Area(s): 2
Living room
- Description: Living Area(s): 1
Heating
- Has Heating (Unspecified Type)
Cooling
- Central Air, Electric
Appliances
- Included: Electric Water Heater, Water Heater (In Garage), Dishwasher, Disposal, Microwave, Refrigerator, Stove/Range-Electric Smooth
- Laundry: Laundry Room, Washer/Dryer Connection
Features
- Granite Counters, Bonus Room, Built-in Features, Ceiling Fan(s), Split Bedrooms, Walk-In Closet(s)
- Flooring: Tile
- Windows: Double Pane Windows, Custom Drapes, Plantation Shutters, Wood/Faux Blinds
Interior area
- Total structure area: 2,175
- Total interior livable area: 2,175 sqft
Property
Parking
- Total spaces: 3
- Parking features: Attached, Garage Faces Front, Garage Door Opener, Garage Faces Side
- Attached garage spaces: 3
Features
- Patio & porch: Covered Patio
- Exterior features: Mature Trees, Sprinkler System
- Fencing: Privacy,Wood
Lot
- Size: 7,801 Square Feet
- Features: Curb & Gutters, Mature Trees, Professional Landscaping, Sidewalks, Sprinkler System
Details
- Parcel number: T080301000001600
Construction
Type & style
- Home type: SingleFamily
- Property subtype: Single Family Residence, Residential
Materials
- Stone, Stucco
- Foundation: Slab
- Roof: Composition
Condition
- New construction: No
- Year built: 2018
Utilities & green energy
- Sewer: Public Sewer
- Water: Public
- Utilities for property: Internet Access, Cable Available
Green energy
- Energy efficient items: Attic Fans, Thermostat
Community & HOA
Community
- Features: Curbs, Pool, Sidewalks, Tennis Available
- Security: Security System, Closed Circuit Camera(s), Smoke Detector(s)
- Subdivision: Tanglewood At Bentsen Palm
HOA
- Has HOA: Yes
- HOA fee: $55 monthly
- HOA name: Tanglewood at Bentsen Palms
Location
- Region: Mission
Financial & listing details
- Price per square foot: $170/sqft
- Tax assessed value: $296,600
- Annual tax amount: $7,293
- Date on market: 7/4/2026
- Road surface type: Paved
Estimated market value
$358,300
$340,000 - $376,000
$2,152/mo
Price history
| Date | Event | Price |
|---|---|---|
| 7/4/2026 | Listed for sale | $369,000+13.5%$170/sqft |
Source: Greater McAllen AOR #508730 Report a problem | ||
| 5/5/2023 | Sold | -- |
Source: Greater McAllen AOR #385909 Report a problem | ||
| 4/19/2023 | Pending sale | $325,000$149/sqft |
Source: Greater McAllen AOR #385909 Report a problem | ||
| 1/18/2023 | Price change | $325,000-6.6%$149/sqft |
Source: Greater McAllen AOR #385909 Report a problem | ||
| 10/13/2022 | Listed for sale | $348,000$160/sqft |
Source: Greater McAllen AOR #385909 Report a problem | ||
Public tax history
| Year | Property taxes | Tax assessment |
|---|---|---|
| 2025 | $3,634 -7.4% | $296,600 +1.3% |
| 2024 | $3,924 +4.6% | $292,730 +4.2% |
| 2023 | $3,751 | $281,061 +17.4% |
| 2022 | -- | $239,384 +10% |
| 2021 | $4,605 | $217,622 +7.5% |
| 2020 | -- | $202,512 +29.1% |
| 2019 | $4,290 +591.2% | $156,863 +356% |
| 2018 | $621 | $34,398 +50% |
| 2017 | $621 -0.7% | $22,932 |
| 2016 | $625 +6.8% | $22,932 |
| 2015 | $586 | $22,932 +7.7% |
| 2014 | $586 | $21,294 +5% |
| 2013 | -- | $20,280 +23.8% |
| 2012 | -- | $16,380 +12% |
| 2011 | -- | $14,625 |
| 2010 | -- | $14,625 -16.7% |
| 2009 | -- | $17,550 -40% |
| 2008 | -- | $29,250 |
Find assessor info on the county website
Monthly payment
Est. payment
Payment breakdown
Explore the cost of this home by adjusting the details. Changes won't be saved.Climate risks
Neighborhood: 78572
Nearby schools
GreatSchools rating
- 8/10Jose De Escandon Elementary SchoolGrades: PK-5Distance: 1.8 mi
- 5/10Irene M Garcia Middle SchoolGrades: 6-8Distance: 3.1 mi
- 3/10La Joya Palmview High SchoolGrades: 9-12Distance: 4.5 mi
Schools provided by the listing agent
- Elementary: Jose De Escandon
- Middle: Irene M Garcia
- High: Palmview H.S.
- District: Mission ISD
Source: Greater McAllen AOR. This data may not be complete. We recommend contacting the local school district to confirm school assignments for this home.
- $288,2005 bd3 ba2.8k sqft1903 Bunting Ln, Mission, TX 78572Off Market
- $359,6004 bd3 ba3.1k sqft1907 Bunting Ln, Mission, TX 78572Off Market

- $289,800-- bd2 ba2.1k sqft1904 Sparrow Ln, Mission, TX 78572Off Market
- $265,5003 bd2 ba2.2k sqft1909 Bunting Ln, Mission, TX 78572Off Market
- $332,5004 bd3 ba2.6k sqft1902 Sparrow Ln, Mission, TX 78572Off Market
- $308,500-- bd2 ba2k sqft1901 Bunting Ln, Mission, TX 78572Off Market
- $262,5003 bd2 ba2.1k sqft1906 Sparrow Ln, Mission, TX 78572Off Market
- $--4 bd3 ba2.2k sqft1904 Bunting Ln, Mission, TX 78572Sold
A local agent can set up tours, give advice and negotiate with sellers.
A local lender can help you make sure your offer is ready when you are.
Similar homes
- $362,0004 bd3 ba2.4k sqft1907 Jonathon Dr, Mission, TX 78572For Sale
 MLS ID #509947, Ruby Rendon, Re/Max Elite. Greater McAllen AOR
 - $339,9003 bd3 ba2.3k sqft1304 Lake View Dr, Mission, TX 78572For Sale
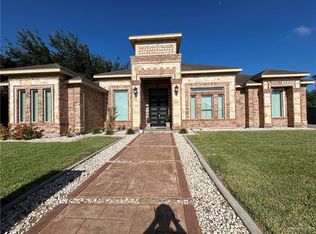 MLS ID #507882, Mario Caraveo, Tnt Real Estate. Greater McAllen AOR
 - $356,0004 bd5 ba2.5k sqft2612 Peace Ave, Mission, TX 78574For Sale
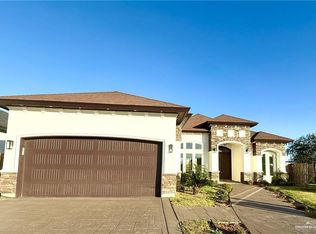 MLS ID #509751, Gema Hernandez, Candela Realty Llc. Greater McAllen AOR
 - $336,0004 bd3 ba1.9k sqft825 Lariat St, Palmview, TX 78572For Sale
 MLS ID #506190, Miguel Rojas, Big Realty. Greater McAllen AOR
 - $279,9005 bd4 ba2.2k sqft3601 Oriole Dr, Mission, TX 78572For SaleMLS ID #481702, Dulce L. Mascorro, Casablanca Real Estate Of Texas, Llc.. Greater McAllen AOR
- $299,0004 bd3 ba2k sqft706 Lago Ct, Mission, TX 78572For SaleMLS ID #509533, Misael Blanco, Exp Realty Llc. Greater McAllen AOR
- $343,0004 bd2 ba1.8k sqft2605 Selena St, Mission, TX 78572For SaleMLS ID #496283, Krisel Garcia, Imperio Real Estate Llc. Greater McAllen AOR
- $249,0002 bd2 ba1.7k sqft3904 Pelican Way, Mission, TX 78572For SaleMLS ID #486689, Heather Escobedo, Real Estate By Welcome Home, Llc. Greater McAllen AOR
- $350,0003 bd2 ba1.7k sqft3700 San Gerardo, Mission, TX 78572For SaleMLS ID #492215, Israel Esquivel, Exp Realty Llc. Greater McAllen AOR
- $365,0003 bd3 ba2k sqft2320 Story Ln, Palmhurst, TX 78573For SaleMLS ID #502099, Martie Martinez, Encore Fine Properties. Greater McAllen AOR
- $307,0003 bd2 ba1.8k sqft909 Montecruz St, Mission, TX 78574For SaleMLS ID #509260, Juan Hernandez, Cnc Realty Rgv, Llc. Greater McAllen AOR
- $364,9004 bd2 ba2.2k sqft2615 Garza St, Edinburg, TX 78539For SaleMLS ID #509540, Flo Prater, Rio Valley Realty. Greater McAllen AOR
- $228,5003 bd2 ba1.3k sqft305 S Castillos Y Diamantes St, Mission, TX 78572For SaleMLS ID #502283, Jose I. Estrada, Stellar Equity Real Estate Llc. Greater McAllen AOR
- $279,0004 bd2 ba1.4k sqft2213 E 20th St, Mission, TX 78572For SaleMLS ID #500792, Monica (Jayne) Hernandez, Texas Premier Realty. Greater McAllen AOR
- $205,0003 bd3 ba1.3k sqft613 S Moorefield Rd, Mission, TX 78572For SaleMLS ID #493391, Greg Villarreal, Re/Max Platinum. Greater McAllen AOR
- $375,0004 bd3 ba2.2k sqft2202 Liverpool Dr, Edinburg, TX 78539For SaleMLS ID #497639, Aurora Garcia, Texas Star Realty, Llc. Greater McAllen AOR
- $375,0004 bd3 ba2.5k sqft1309 W Heron Ave, McAllen, TX 78504For SaleMLS ID #504138, Vanessa Villanueva, Cultura Real Estate. Greater McAllen AOR
- $265,0003 bd2 ba1.4k sqft2300 Brock St, Mission, TX 78572For SaleMLS ID #507110, Leila L. Belvail, Meridian Rgv, Llc. Greater McAllen AOR
- $429,0004 bd3 ba2.7k sqft2513 Kings Dr, Edinburg, TX 78539For SaleMLS ID #510023, Israel Silva, Encore Fine Properties. Greater McAllen AOR
- $392,0004 bd3 ba2.2k sqft4813 Choke Canyon Dr, McAllen, TX 78504For SaleMLS ID #504215, Juan C Salas, Big Realty. Greater McAllen AOR
