Located in the gated community of Tanglewood, surrounded by bike trails, Bentsen State Park, the World Birding Center, and the National Butterfly Center, this subdivision prides itself in its common areas which include basketball courts, picnic areas, pool, soccer fields, and plenty of parking spaces. This beautiful home features a downstairs master bedroom, double vanity, huge walk in closet and a separate shower and bathtub. Upstairs you will find 4 bedrooms and 2 full bathrooms. Conveniently located in the center of the home is a half bath for your guests. The layout of this home planned to maximize spaces without sacrificing comfort. The backyard is set to enjoy the valley's breathtaking sunsets. Call to schedule! Very Motivated SELLER!!! All offers are welcome
For sale
$279,900
3601 Oriole Dr, Mission, TX 78572
5beds
2,202sqft
:
Get pre-qualified$2,150/mo
Single Family Residence, Residential
Built in 2017
5,527 Square Feet Lot
$275,800 Zestimate®
$127/sqft
$54/mo HOA
What's special
Basketball courtsHuge walk in closetSoccer fieldsPicnic areasHalf bathDouble vanityDownstairs master bedroom
- 305 days |
- 105 |
- 6 |
Zillow last checked:
Listing updated:
Listed by:
Dulce L. Mascorro 956-624-4646,
Casablanca Real Estate Of Texas, Llc.
Source: Greater McAllen AOR,MLS#: 481702
Facts & features
Interior
Bedrooms & bathrooms
- Bedrooms: 5
- Bathrooms: 4
- Full bathrooms: 3
- 1/2 bathrooms: 1
Dining room
- Description: Living Area(s): 1
Living room
- Description: Living Area(s): 1
Heating
- Has Heating (Unspecified Type)
Cooling
- Central Air
Appliances
- Included: Water Heater (In Garage), Dishwasher, Microwave, Refrigerator, Stove/Range-Electric Smooth
- Laundry: Laundry Room, Washer/Dryer Connection
Features
- Granite Counters, Built-in Features, Ceiling Fan(s), High Ceilings, Split Bedrooms, Walk-In Closet(s)
- Flooring: Carpet, Laminate
- Windows: Double Pane Windows, Custom Drapes
Interior area
- Total structure area: 2,202
- Total interior livable area: 2,202 sqft
Property
Parking
- Total spaces: 2
- Parking features: Attached
- Attached garage spaces: 2
Features
- Patio & porch: Covered Patio
- Exterior features: Other, Sprinkler System
- Fencing: Masonry,Privacy,Wood
Lot
- Size: 5,527 Square Feet
- Features: Sidewalks, Sprinkler System
Details
- Parcel number: T080302000021000
Construction
Type & style
- Home type: SingleFamily
- Property subtype: Single Family Residence, Residential
Materials
- Brick, Stucco
- Foundation: Slab
- Roof: Composition
Condition
- Year built: 2017
Utilities & green energy
- Sewer: Public Sewer
- Utilities for property: Cable Available
Green energy
- Energy efficient items: Other, Thermostat
Community & HOA
Community
- Features: Gated, Other, Sidewalks, Street Lights
- Security: Smoke Detector(s)
- Subdivision: Tanglewood At Bentsen Palm
HOA
- Has HOA: Yes
- HOA fee: $163 quarterly
- HOA name: Bentsen Palm Development
Location
- Region: Mission
Financial & listing details
- Price per square foot: $127/sqft
- Tax assessed value: $248,070
- Annual tax amount: $6,644
- Date on market: 9/24/2025
- Road surface type: Paved
Estimated market value
$275,800
$262,000 - $290,000
$2,305/mo
Price history
| Date | Event | Price |
|---|---|---|
| 10/16/2025 | Price change | $279,900-3.1%$127/sqft |
Source: Greater McAllen AOR #481702 Report a problem | ||
| 9/24/2025 | Listed for sale | $288,9000%$131/sqft |
Source: Greater McAllen AOR #481702 Report a problem | ||
| 9/22/2025 | Listing removed | $289,000$131/sqft |
Source: Greater McAllen AOR #460599 Report a problem | ||
| 2/17/2025 | Price change | $289,000-9.6%$131/sqft |
Source: Greater McAllen AOR #460599 Report a problem | ||
| 2/4/2025 | Listed for sale | $319,780+10.7%$145/sqft |
Source: Greater McAllen AOR #460599 Report a problem | ||
| 7/2/2024 | Listing removed | -- |
Source:  Hubzu REO #89916961682 Report a problem Hubzu REO #89916961682 Report a problem | ||
| 6/1/2024 | Pending sale | -- |
Source: Hubzu REO #89916961682 Report a problem | ||
| 2/21/2024 | Price change | $289,000+16.1%$131/sqft |
Source: Greater McAllen AOR #421221 Report a problem | ||
| 1/9/2024 | Price change | $249,000-10.8%$113/sqft |
Source: Greater McAllen AOR #421221 Report a problem | ||
| 12/13/2023 | Listed for sale | $279,000+12%$127/sqft |
Source: Greater McAllen AOR #421221 Report a problem | ||
| 4/27/2021 | Listing removed | -- |
Source: Greater McAllen AOR #352887 Report a problem | ||
| 3/5/2021 | Listed for sale | $249,000$113/sqft |
Source: Greater McAllen AOR #352887 Report a problem | ||
| 6/15/2018 | Sold | -- |
Source: Greater McAllen AOR #210145 Report a problem | ||
Public tax history
| Year | Property taxes | Tax assessment |
|---|---|---|
| 2025 | $4,694 -24.3% | $248,070 -14.2% |
| 2024 | $6,204 +10.6% | $289,251 +6.9% |
| 2023 | $5,608 -10.1% | $270,525 +8.5% |
| 2022 | $6,236 +3.6% | $249,436 +7% |
| 2021 | $6,021 | $233,142 +9.8% |
| 2020 | -- | $212,249 |
| 2019 | $5,805 +691.9% | $212,249 +105.8% |
| 2018 | $733 | $103,135 +280.8% |
| 2017 | $733 | $27,084 |
Find assessor info on the county website
Monthly payment
Est. payment
Payment breakdown
Explore the cost of this home by adjusting the details. Changes won't be saved.Climate risks
Neighborhood: 78572
Nearby schools
GreatSchools rating
- 8/10Jose De Escandon Elementary SchoolGrades: PK-5Distance: 1.9 mi
- 5/10Irene M Garcia Middle SchoolGrades: 6-8Distance: 3.3 mi
- 3/10La Joya Palmview High SchoolGrades: 9-12Distance: 4.7 mi
Schools provided by the listing agent
- Elementary: Escandon
- Middle: Garcia
- High: Palmview H.S.
- District: La Joya ISD
Source: Greater McAllen AOR. This data may not be complete. We recommend contacting the local school district to confirm school assignments for this home.
- $249,3003 bd3 ba1.6k sqft3407 Oriole Dr, Mission, TX 78572Off Market

- $263,1003 bd2 ba2k sqft3511 Oriole Dr, Mission, TX 78572Off Market
- $254,0003 bd2 ba1.7k sqft3603 Oriole Dr, Mission, TX 78572Off Market
- $19,362-- bd-- ba-- sqftOriole Dr, Mission, TX 78572Off Market
- $271,3003 bd3 ba2.2k sqft3605 Oriole Dr, Mission, TX 78572Off Market
- $259,1003 bd2 ba1.6k sqft3509 Oriole Dr, Mission, TX 78572Off Market
- $306,5003 bd2 ba2.3k sqft3207 Oriole Dr, Mission, TX 78572Off Market
- $265,6003 bd2 ba1.8k sqft2012 Robin Ln, Mission, TX 78572Off Market
A local agent can set up tours, give advice and negotiate with sellers.
A local lender can help you make sure your offer is ready when you are.
Similar homes
- $339,0005 bd4 ba2.7k sqft3707 Green Jay Dr, Mission, TX 78572For Sale
 MLS ID #502646, Osiel Garcia, Imperio Real Estate Llc. Greater McAllen AOR
 - $269,0004 bd2 ba1.7k sqft412 S Paseo Del Rey St, Mission, TX 78572For Sale
 MLS ID #473842, Zachary Sanchez, Living In South Texas Realty. Greater McAllen AOR
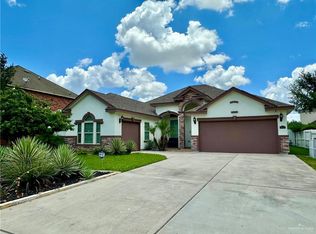
 - $369,0004 bd3 ba2.1k sqft1905 Bunting Ln, Mission, TX 78572For Sale
 MLS ID #508730, Melissa B Avila, Capstone Realty Pllc. Greater McAllen AOR
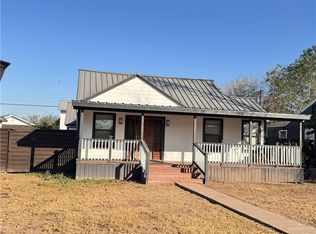
 - $275,0004 bd4 ba1.8k sqft1010 N Saint Marie St, Mission, TX 78572For Sale
 MLS ID #496471, Benjamin Garcia, Keller Williams Realty Rgv. Greater McAllen AOR
 - $259,5003 bd2 ba1.2k sqft906 S Tecate Dr, Mission, TX 78572For SaleMLS ID #505242, Daniel A. Chapa, Dillard And Chapa Real Estate. Greater McAllen AOR
- $279,0004 bd2 ba1.4k sqft2213 E 20th St, Mission, TX 78572For SaleMLS ID #500792, Monica (Jayne) Hernandez, Texas Premier Realty. Greater McAllen AOR
- $275,0003 bd2 ba1.7k sqft2207 Turtle Ct, Mission, TX 78572For SaleMLS ID #506543, Hector M. Guerra, Re/Max Hacienda. Greater McAllen AOR
- $360,0006 bd4 ba3k sqft3101 Kestrel Dr, Mission, TX 78572For SaleMLS ID #494066, Maria Cantu, Casa Mia Real Estate, Llc.. Greater McAllen AOR
- $275,0003 bd2 ba1.4k sqft2808 Truman Ave, Mission, TX 78574For SaleMLS ID #504146, Vanessa Villanueva, Cultura Real Estate. Greater McAllen AOR
- $228,5003 bd2 ba1.3k sqft305 S Castillos Y Diamantes St, Mission, TX 78572For SaleMLS ID #502283, Jose I. Estrada, Stellar Equity Real Estate Llc. Greater McAllen AOR
- $307,0003 bd2 ba1.8k sqft909 Montecruz St, Mission, TX 78574For SaleMLS ID #509260, Juan Hernandez, Cnc Realty Rgv, Llc. Greater McAllen AOR
- $265,0003 bd2 ba1.4k sqft2300 Brock St, Mission, TX 78572For SaleMLS ID #507110, Leila L. Belvail, Meridian Rgv, Llc. Greater McAllen AOR
- $356,0004 bd5 ba2.5k sqft2612 Peace Ave, Mission, TX 78574For SaleMLS ID #509751, Gema Hernandez, Candela Realty Llc. Greater McAllen AOR
- $265,0006 bd5 ba2.9k sqft2108 Garland Dr, Mission, TX 78573For SaleMLS ID #465279, Chassidy Wilson, Dtm Realty, Llc. Greater McAllen AOR
- $255,0003 bd2 ba1.8k sqft3209 Francisco Ave, Mission, TX 78573For SaleMLS ID #509109, Victoria Reyna, Longoria Realty Llc. Greater McAllen AOR
- $290,0003 bd2 ba1.6k sqft2609 May Ave, Mission, TX 78574For SaleMLS ID #506094, Lourdes Huizar, Sublime Realty. Greater McAllen AOR
- $289,9995 bd4 ba1.9k sqft3610 N 29th Ln, McAllen, TX 78501For SaleMLS ID #507969, Matthew Alvarez, Keller Williams Realty Rgv. Greater McAllen AOR
- $299,9004 bd4 ba2.2k sqft617 E Thornhill Ave, McAllen, TX 78503For SaleMLS ID #503299, Jorge Salome, Rcr Real Connect Realty. Greater McAllen AOR
- $--3 bd2 ba1.6k sqft6320 N 42nd St, McAllen, TX 78504AuctionAuction.com 2
- $290,0004 bd2 ba1.9k sqft4125 Harvey Cir, McAllen, TX 78501For SaleMLS ID #484018, Huincar Pena, Alliance Real Estate Group. Greater McAllen AOR
