Welcome to 1907 Jonathon Drive in Mission! This spacious home features 3 bedrooms, 2 full bathrooms, 1 half bathroom, a private study room, maid’s quarters, and multiple living areas, including a comfortable TV room. Two bedrooms share a convenient Jack-and-Jill bathroom. The home offers high ceilings, beautiful cantera stone accents throughout, and a natural fireplace that creates a warm and inviting atmosphere. The kitchen features granite countertops including new dishwasher, refrigerator, stove,microwave. Dryer and Washer room. Enjoy the backyard with a covered patio, perfect for relaxing or entertaining. Additional highlights include a two-car garage, an A/C system replaced in 2022, and a roof replaced in 2012. Conveniently located near shopping, dining, schools, and major roadways. Schedule your private showing today!
For sale
$362,000
1907 Jonathon Dr, Mission, TX 78572
3beds
2,495sqft
Single Family Residence, Residential
Built in 2005
8,398 Square Feet Lot
$348,200 Zestimate®
$145/sqft
$-- HOA
What's special
Natural fireplaceNew dishwasherHigh ceilingsTwo-car garageGranite countertopsPrivate study roomJack-and-jill bathroom
- 92 days
- 127
- 14
Zillow last checked:
Listing updated:
Listed by:
Ruby Rendon 956-666-3763,
Re/Max Elite
Source: Greater McAllen AOR,MLS#: 509947
Facts & features
Interior
Bedrooms & bathrooms
- Bedrooms: 3
- Bathrooms: 3
- Full bathrooms: 2
- 1/2 bathrooms: 1
Dining room
- Description: Living Area(s): 1
Living room
- Description: Living Area(s): 2
Heating
- Has Heating (Unspecified Type)
Cooling
- Central Air
Appliances
- Included: Electric Water Heater, Dryer, Oven-Microwave, Refrigerator, Stove/Range, Washer
- Laundry: Laundry Room
Features
- Granite Counters, Bonus Room, Ceiling Fan(s), High Ceilings, Fireplace, Office/Study, Split Bedrooms, Walk-In Closet(s)
- Flooring: Carpet, Laminate
- Windows: Window Coverings
- Has fireplace: Yes
Interior area
- Total structure area: 2,495
- Total interior livable area: 2,495 sqft
Property
Parking
- Total spaces: 2
- Parking features: Attached
- Attached garage spaces: 2
Features
- Patio & porch: Covered Patio, Patio Slab
- Has spa: Yes
- Fencing: Wood
Lot
- Size: 8,398 Square Feet
Details
- Parcel number: T363500000010700
- Other equipment: Audio/Video Wiring
Construction
Type & style
- Home type: SingleFamily
- Property subtype: Single Family Residence, Residential
Materials
- Other, Stucco
- Roof: Shingle
Condition
- New construction: No
- Year built: 2005
Utilities & green energy
- Water: Public
Green energy
- Energy efficient items: Thermostat
Community & HOA
Community
- Features: Other
- Security: Smoke Detector(s)
- Subdivision: The Oaks At Cimarron
HOA
- Has HOA: No
Location
- Region: Mission
Financial & listing details
- Price per square foot: $145/sqft
- Tax assessed value: $269,922
- Annual tax amount: $6,516
- Date on market: 7/17/2026
- Road surface type: Paved
Estimated market value
$348,200
$331,000 - $366,000
$2,057/mo
Price history
| Date | Event | Price |
|---|---|---|
| 7/17/2026 | Listed for sale | $362,000+0%$145/sqft |
Source: Greater McAllen AOR #509947 Report a problem | ||
| 7/6/2026 | Listing removed | $361,900$145/sqft |
Source: Greater McAllen AOR #488538 Report a problem | ||
| 5/5/2026 | Price change | $361,900-2.2%$145/sqft |
Source: Greater McAllen AOR #488538 Report a problem | ||
| 12/8/2025 | Listed for sale | $369,900$148/sqft |
Source: Greater McAllen AOR #488538 Report a problem | ||
Public tax history
| Year | Property taxes | Tax assessment |
|---|---|---|
| 2025 | $5,173 -13.8% | $269,922 -6.4% |
| 2024 | $6,004 +13.7% | $288,489 +10% |
| 2023 | $5,280 -14.9% | $262,263 +0.8% |
| 2022 | $6,203 +5.4% | $260,187 +10% |
| 2021 | $5,887 | $236,534 +10% |
| 2020 | -- | $215,031 +0% |
| 2019 | $5,527 -9.2% | $214,949 +2.3% |
| 2018 | $6,087 | $210,087 -9.5% |
| 2017 | $6,087 +3.2% | $232,073 +3.8% |
| 2016 | $5,897 +19.7% | $223,609 +10% |
| 2015 | $4,926 | $203,281 +13.8% |
| 2013 | -- | $178,638 +1.2% |
| 2012 | -- | $176,482 |
| 2011 | -- | $176,482 -4.5% |
| 2010 | -- | $184,874 -16.3% |
| 2009 | -- | $220,990 +6.7% |
| 2008 | -- | $207,053 -9.8% |
| 2007 | -- | $229,653 +20.9% |
| 2006 | -- | $190,021 +407.2% |
| 2005 | -- | $37,464 +23.2% |
| 2004 | -- | $30,408 |
Find assessor info on the county website
Monthly payment
Est. payment
Payment breakdown
Explore the cost of this home by adjusting the details. Changes won't be saved.Climate risks
Neighborhood: 78572
Nearby schools
Schools provided by the listing agent
- Elementary: Lloyd Dolly Bentsen
- Middle: B.L. Gray Junior High
- High: Sharyland H.S.
- District: Sharyland ISD
Source: Greater McAllen AOR. This data may not be complete. We recommend contacting the local school district to confirm school assignments for this home.
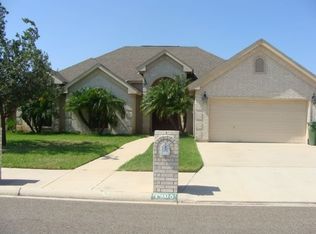

Similar homes
- $379,0005 bd3 ba2.4k sqft911 Red River St, Mission, TX 78572For Sale
 MLS ID #517312, Marilyn Cortez, Bordertown Realty, Llc. Greater McAllen AOR
 - $375,0004 bd3 ba2.8k sqft4303 Santa Sofia Ct, Mission, TX 78572For Sale
 MLS ID #517287, Jisella Ortiz, Monarca Real Estate Group Llc. Greater McAllen AOR
 - $345,0004 bd3 ba2.5k sqft3800 San Rodrigo, Mission, TX 78572For Sale
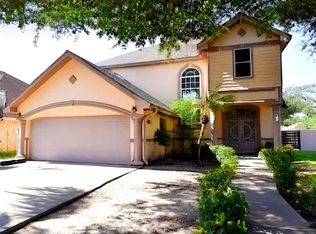 MLS ID #513318, Myriam Garza, Hch Realty. Greater McAllen AOR
 - $345,0003 bd3 ba2.8k sqft2437 E 5th St, Mission, TX 78572For Sale
 MLS ID #478533, Ingrid Izaguirre, Reic, Llc. Greater McAllen AOR
