Rare find in Mission! This beautifully maintained 4-bedroom, 2-bathroom home sits on two oversized corner lots totaling approximately 0.41 acres, tucked away at the end of a quiet cul-de-sac in a well-established neighborhood. With an expansive front yard, mature shade trees, a spacious backyard patio, and a detached workshop/storage building, you'll have all the room you need to relax, entertain, and enjoy the outdoors. Inside, you'll love the generous living spaces, updated bathroom, and the added peace of mind of a roof replaced just two years ago. The long brick driveway offers plenty of parking for family and guests. Location is everything! Enjoy quick access to Conway Avenue and Griffin Parkway, and you're just 2 minutes from H-E-B and 4 minutes from H-E-B Plus in Palmhurst. Homes with this much land, character, and convenience rarely come on the market—don't miss your chance to make it yours!
For sale
$385,000
608 E 29th St, Mission, TX 78574
4beds
2,230sqft
Single Family Residence, Residential
Built in 1999
0.42 Acres Lot
$370,500 Zestimate®
$173/sqft
$-- HOA
What's special
Spacious backyard patioUpdated bathroomGenerous living spacesExpansive front yardMature shade trees
- 64 days
- 95
- 6
Zillow last checked:
Listing updated:
Listed by:
Cecilia Olivarez 956-353-2401,
Hch Realty
Source: Greater McAllen AOR,MLS#: 511368
Facts & features
Interior
Bedrooms & bathrooms
- Bedrooms: 4
- Bathrooms: 2
- Full bathrooms: 2
Dining room
- Description: Living Area(s): 1
Living room
- Description: Living Area(s): 1
Heating
- Has Heating (Unspecified Type)
Cooling
- Central Air
Appliances
- Included: Electric Water Heater, Refrigerator, Stove/Range-Electric Smooth
- Laundry: Laundry Room, Washer/Dryer Connection
Features
- Tile Counters, Ceiling Fan(s)
- Flooring: Laminate
- Windows: No Window Coverings
Interior area
- Total structure area: 2,230
- Total interior livable area: 2,230 sqft
Property
Parking
- Total spaces: 2
- Parking features: Attached
- Attached garage spaces: 2
Features
- Patio & porch: Patio Slab
- Fencing: Masonry,Wood
Lot
- Size: 0.42 Acres
- Features: Corner Lot, Cul-De-Sac, Mature Trees
Details
- Parcel number: A605000000001100
Construction
Type & style
- Home type: SingleFamily
- Property subtype: Single Family Residence, Residential
Materials
- Brick
- Foundation: Slab
- Roof: Shingle
Condition
- New construction: No
- Year built: 1999
Utilities & green energy
- Sewer: Public Sewer
- Water: Public
Green energy
- Energy efficient items: Other
Community & HOA
Community
- Features: Sidewalks
- Security: Smoke Detector(s)
- Subdivision: Ashbrook
HOA
- Has HOA: No
Location
- Region: Mission
Financial & listing details
- Price per square foot: $173/sqft
- Tax assessed value: $355,449
- Annual tax amount: $8,771
- Date on market: 8/3/2026
- Road surface type: Paved
Estimated market value
$370,500
$352,000 - $389,000
$1,812/mo
Price history
| Date | Event | Price |
|---|---|---|
| 8/3/2026 | Listed for sale | $385,000+63.9%$173/sqft |
Source: Greater McAllen AOR #511368 Report a problem | ||
| 1/7/2019 | Sold | -- |
Source: Greater McAllen AOR #528002_305181 Report a problem | ||
| 10/18/2018 | Listed for sale | $234,900$105/sqft |
Source: RE/MAX elite #305181 Report a problem | ||
| 3/6/1998 | Sold | -- |
Source: Public Record Report a problem | ||
Public tax history
| Year | Property taxes | Tax assessment |
|---|---|---|
| 2025 | $7,210 +5.1% | $341,335 +10% |
| 2024 | $6,858 +13.6% | $310,305 +10% |
| 2023 | $6,035 -0.8% | $282,095 +10% |
| 2022 | $6,085 +5.4% | $256,450 +9.5% |
| 2021 | $5,774 | $234,300 +5% |
| 2020 | -- | $223,130 +17.9% |
| 2019 | $4,730 +14.5% | $189,236 +9% |
| 2018 | $4,131 | $173,589 +6.7% |
| 2017 | $4,131 -1% | $162,740 |
| 2016 | $4,174 -0.2% | $162,740 +1% |
| 2015 | $4,184 | $161,056 +1.7% |
| 2014 | $4,184 | $158,327 -1.8% |
| 2013 | -- | $161,255 -7.4% |
| 2012 | -- | $174,130 +1.4% |
| 2011 | -- | $171,692 -1.6% |
| 2010 | -- | $174,497 -1% |
| 2009 | -- | $176,299 -0.8% |
| 2008 | -- | $177,701 +1.9% |
| 2007 | -- | $174,374 +10% |
| 2006 | -- | $158,522 +0.7% |
| 2005 | -- | $157,431 +8.2% |
| 2004 | -- | $145,530 +1.9% |
| 2003 | -- | $142,880 -0.8% |
| 2002 | -- | $144,084 +5.5% |
| 2001 | -- | $136,627 -1.3% |
| 2000 | -- | $138,358 |
Find assessor info on the county website
Monthly payment
Est. payment
Payment breakdown
Explore the cost of this home by adjusting the details. Changes won't be saved.Climate risks
Neighborhood: 78574
Nearby schools
Schools provided by the listing agent
- Elementary: Mims
- Middle: Mercedes Junior High
- High: Veterans Memorial H.S.
- District: Mission ISD
Source: Greater McAllen AOR. This data may not be complete. We recommend contacting the local school district to confirm school assignments for this home.
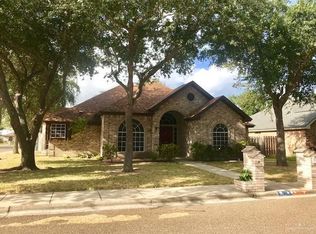
Similar homes
- $355,0004 bd5 ba2.5k sqft2612 Peace Ave, Mission, TX 78574For Sale
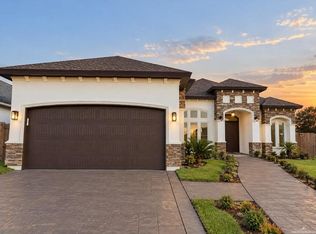 MLS ID #515723, Gema Hernandez, Candela Realty Llc. Greater McAllen AOR
 - $331,9993 bd3 ba2.5k sqft606 W 27th St, Mission, TX 78574For Sale
 MLS ID #511984, Gema Hernandez, Candela Realty Llc. Greater McAllen AOR
 - $259,7004 bd2 ba2.3k sqft2410 E 28th St, Mission, TX 78574For Sale
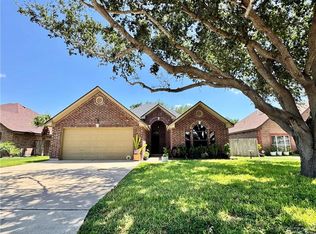 MLS ID #516797, Nicole (Nicky) Robbins, Gaston Properties. Greater McAllen AOR
 - $297,0003 bd2 ba1.8k sqft909 Montecruz St, Mission, TX 78574For Sale
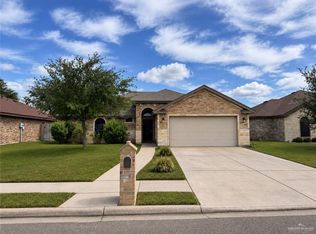 MLS ID #509260, Juan Hernandez, Cnc Realty Rgv, Llc. Greater McAllen AOR
